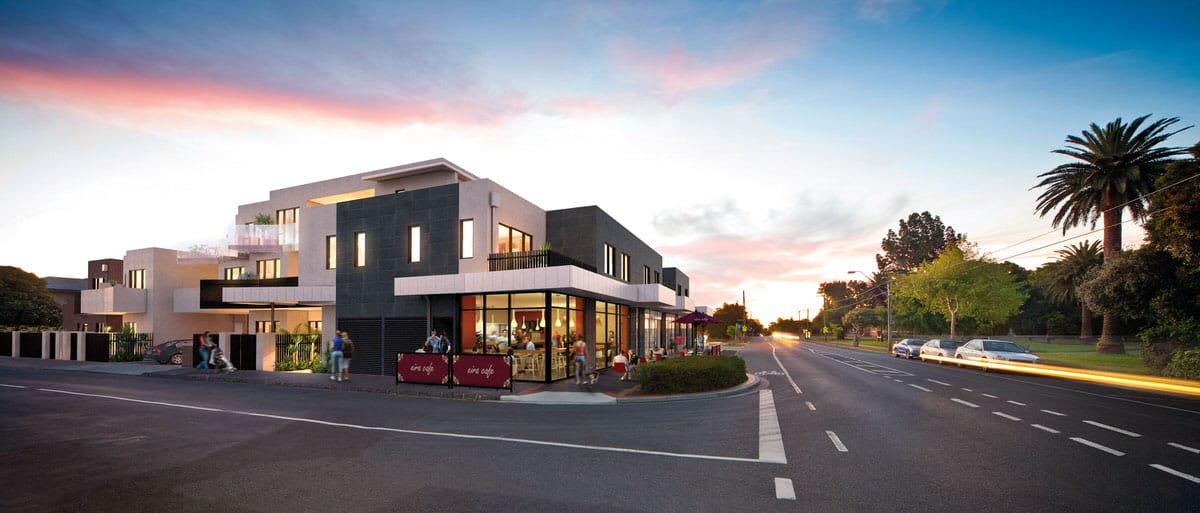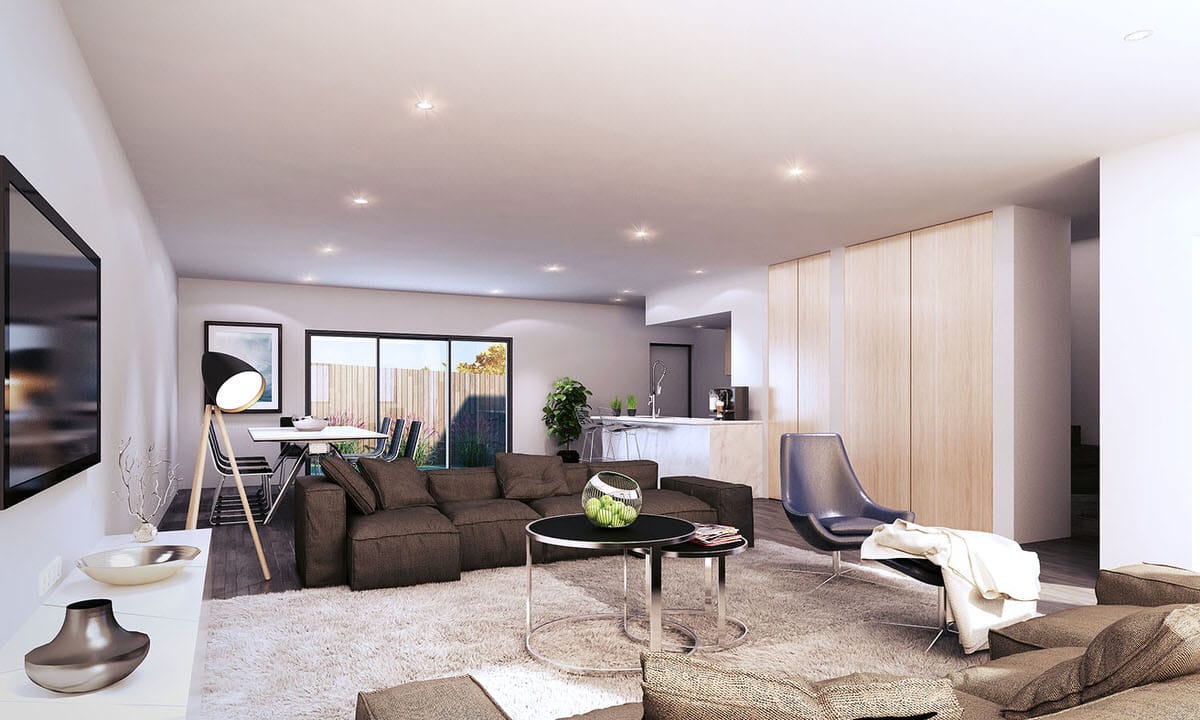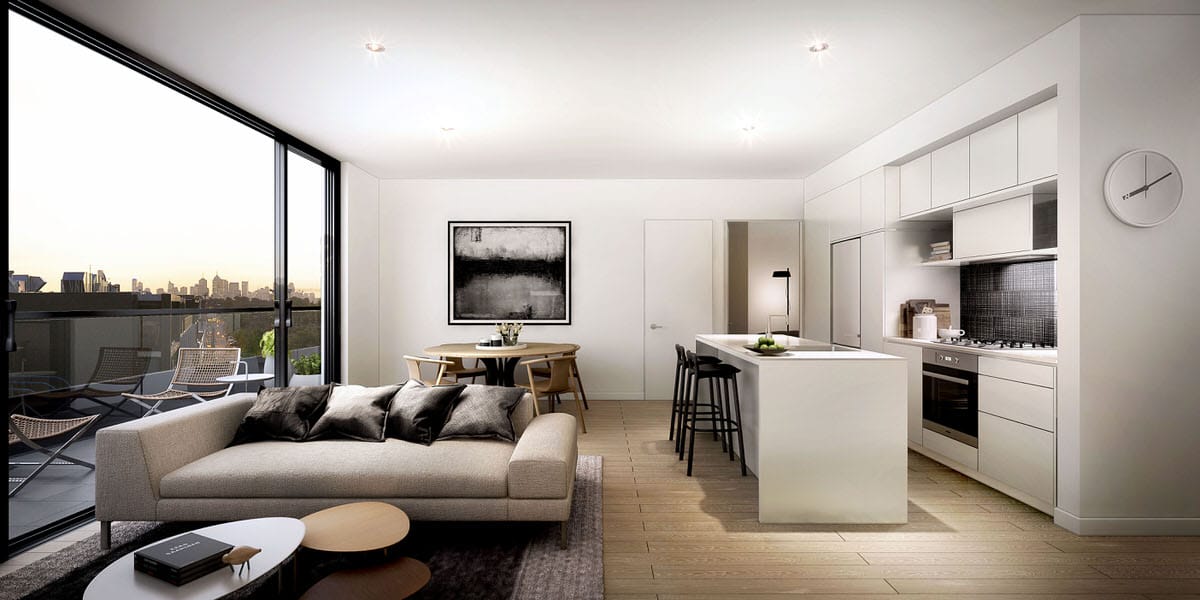
Life at 80 Lynch Street is tranquil, serene and overwhelmingly green, with Grace Park and Central Gardens your backyard, and Yarra Boulevard a weekend retreat. Central, connected, secluded. Only Lynch.
80 Lynch Street apartments are set back from the prime Hawthorn intersection of Burwood and Glenferrie roads. You’re less than seven kilometres from the Melbourne city centre, easily accessed via the nearby tram stops
or Glenferrie train station.
Swinburne University is close by, lending the neighbourhood a lively, energetic air in addition to an array of excellent schools in Hawthorn, Kew and Camberwell. An air of excitement surrounds 80 Lynch Street apartments.
Tucked back from the bustling Hawthorn junction, 80 Lynch Street apartments are the ultimate prize in this highly sought-after location.
Bustling, beguiling, exciting. Vibrantly Lynch. Going home to 80 Lynch Street is returning to a modern retreat.
A façade of modulated concrete, glass and aluminium is immediately eye-catching and a striking addition to the local landscape. Within, one and two bedroom apartments feature the latest fittings and fixtures.
The six-level apartment complex is linked by a secure, paved walkway to bustling Burwood Road. Lower level apartments feature private, landscaped courtyards, while upper apartments embrace the sun and feature balconies that take in city vistas and views over Hawthorn parklands.
Modern, designer, sanctuary. Exclusively Lynch.

100% SOLD OUT BY CAPITAL.
It is a proudly traditional project – demanding workmanship of a high standard and one designed to settle in gently with its period neighbours, integrating seamlessly with the community of Glen Iris.
Careful attention has been paid to the smaller details, and it is this meticulous finessing that makes all the difference in creating these beautiful homes. Influenced by Captain Henderson’s vessel the ‘Iris,’ and the exacting nature of shipbuilding, a detailed method of working, both in design and execution, has been applied throughout The Henderson.
With a diverse range of living spaces, The Henderson offers a place to proudly call home for everyone, from singles to couples, families to downsizers. The apartments and town homes are beautiful and bespoke in nature, with floor plans that deliver on a broad range of wants and needs for any buyer. The individuality of design ensures that each apartment is not a repeat of the next – resulting in spaces that feel unique and stand-alone.
The intention for the design of The Henderson has always been to re-introduce a sense of ‘hearth and home’ to the convenience and security of apartment living, ensuring that warmth and character need not be sacrificed.
Fine craftsmanship, elegance, a flowing, practical layout, and luxurious materials and fittings defineThe Henderson. The rooms are spacious, light and airy. Floor-to-ceiling glazing frames garden views and opens to deep balconies and spacious courtyards.
PREMIUM FINISHES
- The Henderson interiors are an elegant play of textures, luxurious materials and bespoke details.
- Wide-board oak floors and pale walls in the living room make the perfect backdrop for your new lifestyle.
- Kitchens are full-size and fabulous, created for people who love to cook. They are seamlessly designed to blend into the glamorous living area and yet have
- all the amenity a family or entertainer needs.
- “We have taken the time to design in the small details that give the apartments the finish you would expect in a home designed by an architect,” says Paula Bowen, interior designer with Arkee Creative.
- Miele appliances are fitted throughout and integrated fridges, wine cabinets and warming drawers are available as optional extras.
- Kitchen storage has been maximised. Corner drawers allow every bit of cupboard space to be used. Kickboard storage is a clever addition, and drawers add to the convenience of the pantry.
- Undermount sinks, Caesarstone benchtops and polished porcelain splashbacks all come together to create a kitchen that is both practical and enviably stylish.
- Bathrooms and ensuites are lined with oversized tiles, while the vanities feature stone benchtops. In the bedrooms, woollen carpet makes for elegant and cosy rooms.
The Henderson display is open for viewing at 1645 Malvern Road, Glen Iris.
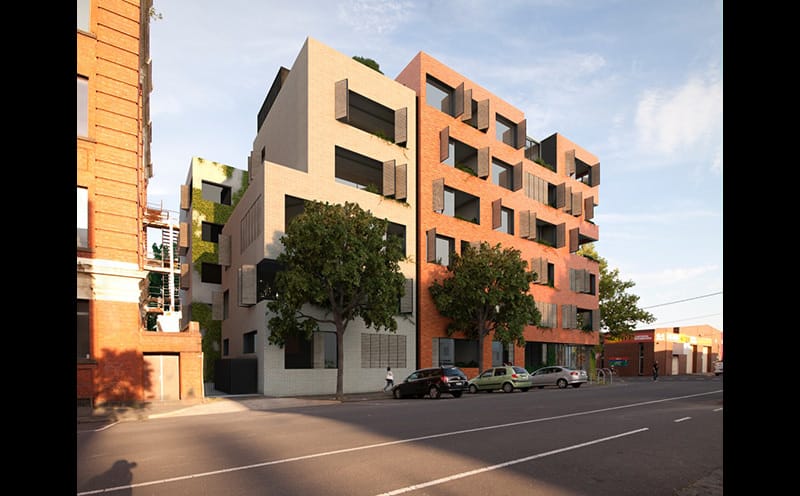
Situated alongside the historic Foy and Gibson complex, lies a development with sustainability at its core. A combination of one, two and three bedroom apartments with ample parking for bicycles and cars.
Oxford and Peel is the newest addition to this socially progressive, urban residential precinct. A structure respectful of its neighbours, and the larger community – an area rich in history, and a neighbourhood with a fresh outlook.
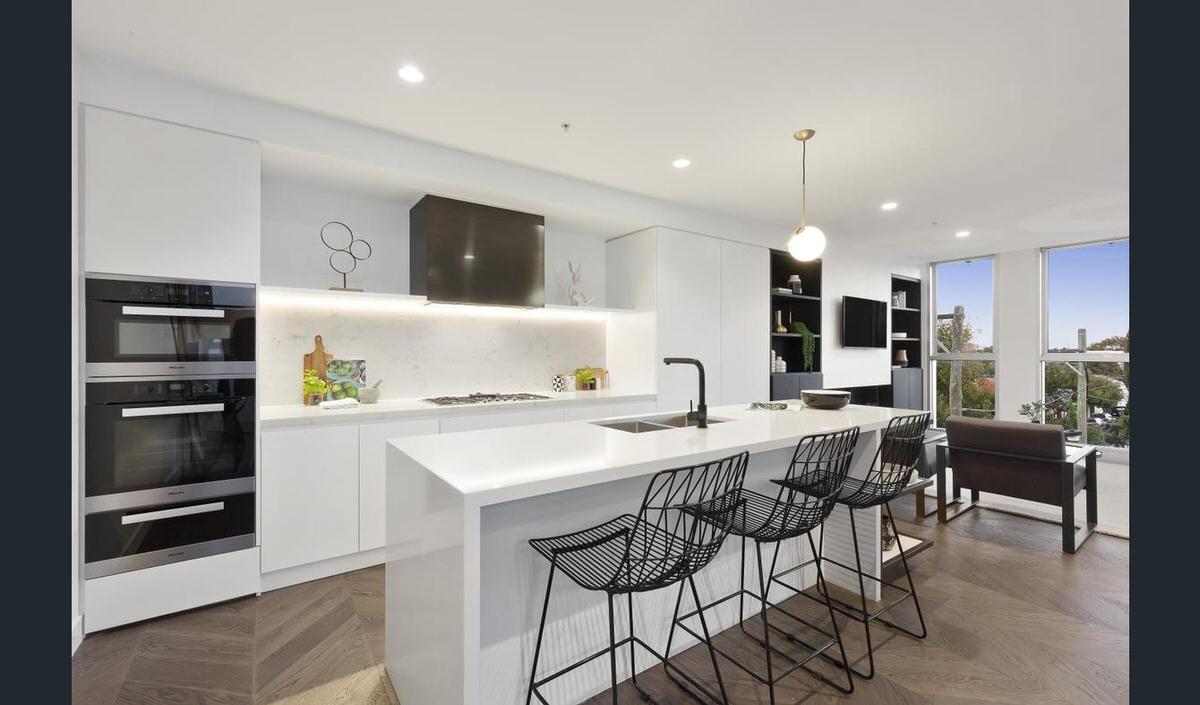
Designed by award winning Architects, Elenberg Fraser, you immediately gain a sense of luxury from the well thought out floor plan designs, interiors and fixtures and finishings. Indulge in a lifestyle second to none.
South Yarra is home to the famous Chapel Street Shopping strip, Melbourne’s leading schools, various art studios and galleries, award winning restaurants, cafes and patisseries, and many more.
- The epitome of luxurious inner city living in Melbourne’s most prestige and sought after suburb, South Yarra;
- In close proximity to Melbourne’s best schools such as Melbourne Grammar School, Melbourne High School;
- MacRobertson Girls School and Wesley College;
- Only minutes walk away from Melbourne’s most iconic sites such as the Royal Botanical Garden, Shrine of Remembrance, and Victoria Barracks; and
- Melbourne’s most vibrant and exciting shopping strip, Chapel Street is only 750 meters away. It is home to Melbourne’s designers’ boutique shops, exciting restaurants and café, and unique bars second to none!
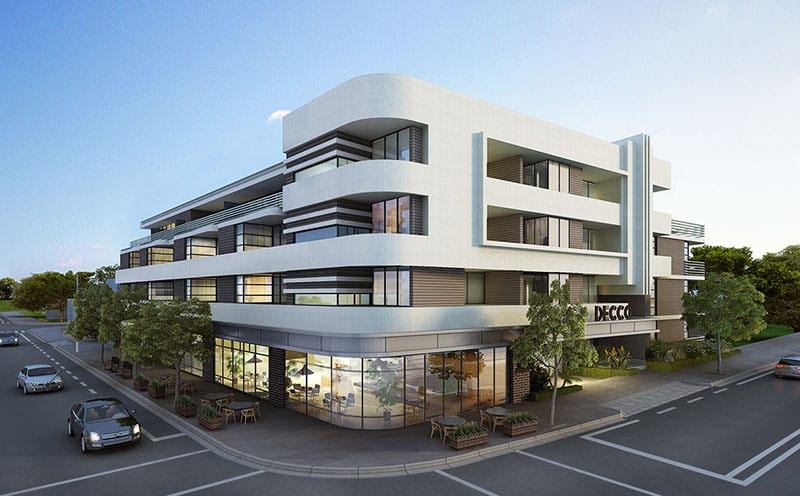
Comprising of 51 dwellings over 3 floors, Decco offers luxury 1 and 2 bedroom apartments as well as 2 and 3 bedroom townhouses.
It’s the best of all worlds at Marshall Street where deco inspired facades capture the distinct character of the local architecture while bringing contemporary style to modern living. Bordered by Darebin and Yarra Creeks, with heavily treed outlooks found only 10km NE of Melbourne’s CBD, Ivanhoe’s long held reputation for solid investment sees it as Victoria’s number one hotspot for 5 year capital growth.
Decco maximises on its location with beautifully crafted design that is at home with the early to mid 20th century architecture that infuses its prestige surrounds. A central garden within the building adds smart, green style, filling apartments with natural light while sublime detailing and clean, modern lines provide sophisticated appeal in one of the very few apartment developments to be found in Ivanhoe.

A short stroll to the beach, the Classic Cinema, Attica, Maxy’s Restaurant, the Elsternwick Golf Course, Elsternwick Park and Rippon Lea. Located just 8 kms form Melbourne’s CBD with direct CBD trams and trains on your doorstep.
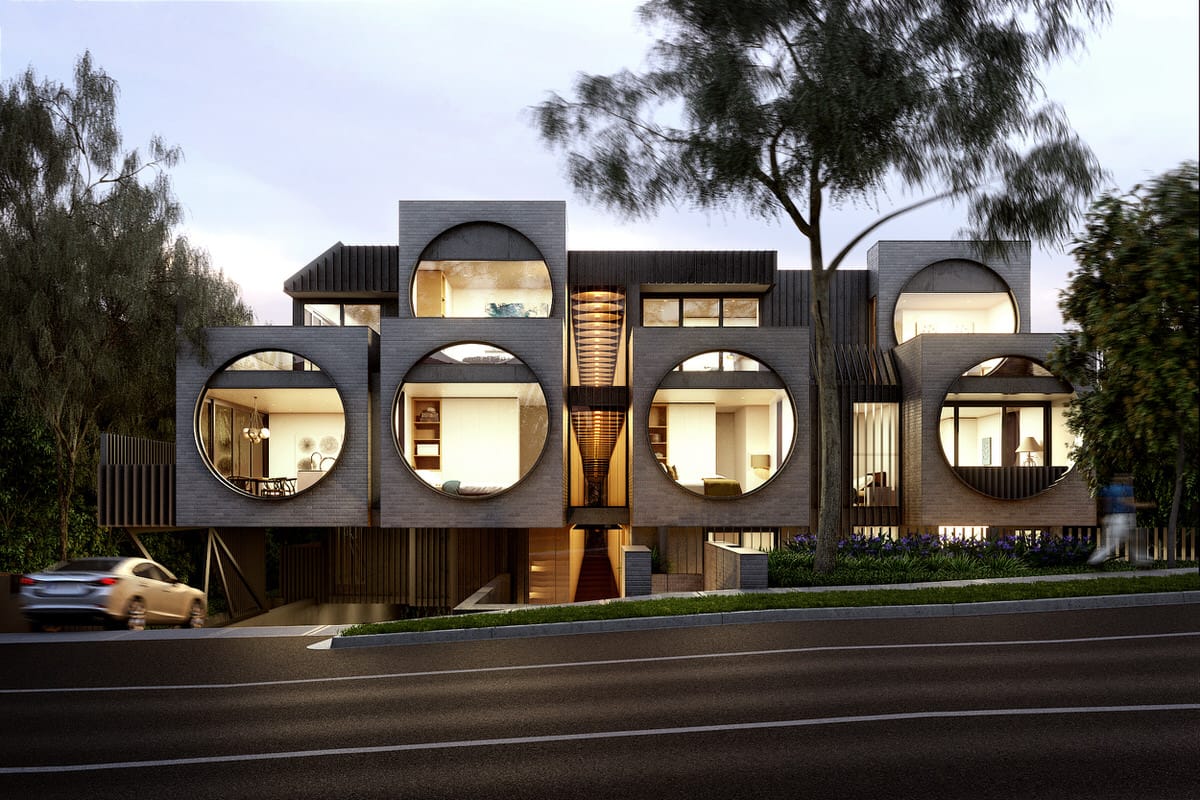
A collection of 44 apartments, featuring 36 unique floor plans that pay homage to the rich heritage of the area, whilst embracing the vibrancy, sophistication and style of modern life.
Cirqua is a building that makes a spectacular first impression. Vast circular windows provide a unique focal point and an elegant framework.
Nothing has been overlooked in the stylish, contemporary design. Amenities include ample basement parking without the need for stacking, an allocated bike rack and storage for every apartment, and two dedicated lifts for easy access.
The apartments at Cirqua are light and bright, thanks to expansive floor-to-ceiling windows that allow natural light to flood the interiors, whilst also taking full advantage of the lush, green landscaping that surrounds the building.
A neutral colour palette provides an atmosphere of refined tranquillity, with accents of black bringing a subtle contrast that helps to break up and define the spaces. It is a beautiful, pure blank canvas upon which to create your ideal living environment.

With brilliant access to beautiful green parklands, and just around the corner from a huge range of shops, restaurants and cafes, Radius is within a short stroll of Centro Shopping Centre and a step away from some of Melbourne’s most convenient public transport options.
Relax in the comfort and chic good looks of apartments designed by Orbit Architecture. Carefully integrated interior spaces are suffused with natural light and feature a wealth of elegant design touches, superb finishes and high quality fittings. Including private balconies, timber flooring, and open-plan design, Radius’ spacious interiors offer room to breathe and a clean, tranquil ambience.
With off-street basement carparking, bike storage and security features, Radius offers the ultimate in modern lifestyle.
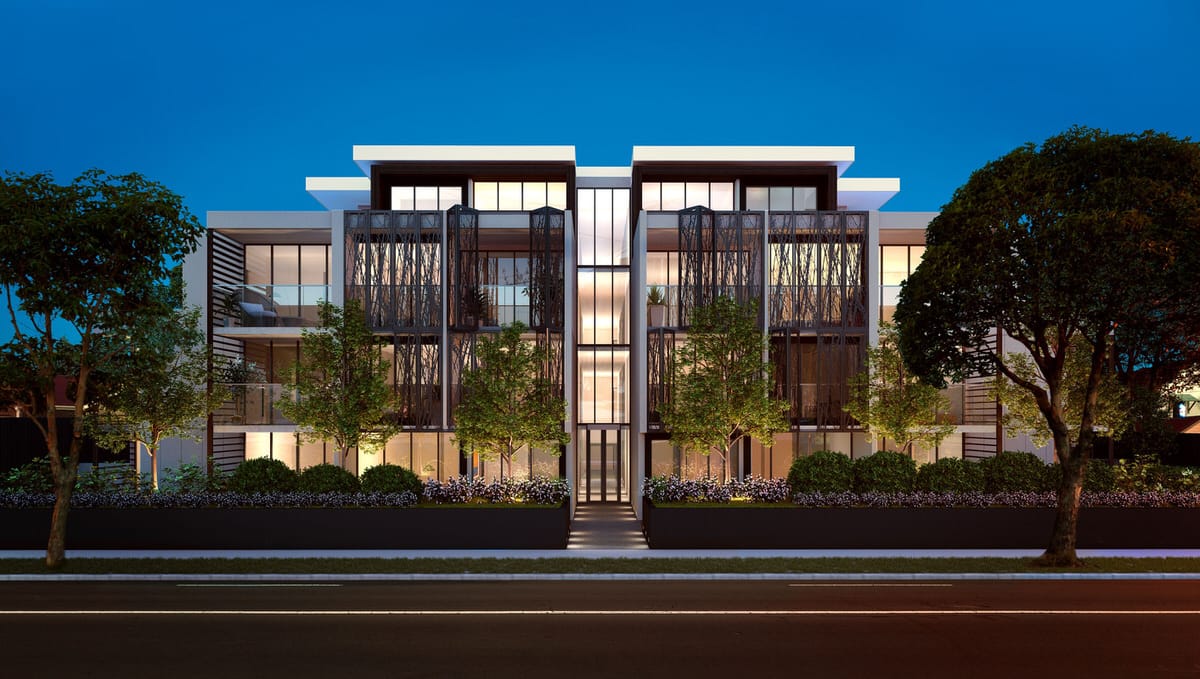
Mature landscapes surround an organically composed façade of timbers, raw concrete and glass, brought to life by artistic metal screening. Considered design offers a selection of floorplans and maximises on connection to the outdoors with generous courtyards and deeply set balconies rising above green spaces to bask in the views. Hidden at the end of a landscaped walkway, an elegant entrance leads to a secure lift lobby that links basement bicycle, car parking and storage to the timeless residences above.
Social, living, kitchen and outdoor zones are fused together in a stunning open design statement where space is defined by function. A blueprint for gatherings and relaxation, architecture takes advantage of every opportunity to expose interiors to outdoor spaces, encouraging natural light and ventilation via protected balconies and courtyards that are a true extension of the indoors.
1 and 2 bedroom apartments feature diverse floorplans with ensuite and/or bathroom. Premier materials are used with bold modern contrast, offsetting crisp white surfaces with naturally textured finishes to add a layer of warmth. Dark accents pop up across a predominantly classic colour palette with options in cool or warm hues. Upscale finishes and appointments are found in every space with walk through storage to many main bedrooms, custom-made study spaces with bespoke shelving, concealed laundry and feature media unit to lounge. Sliding doors are used in the second bedrooms to create a zone for living or a private retreat.
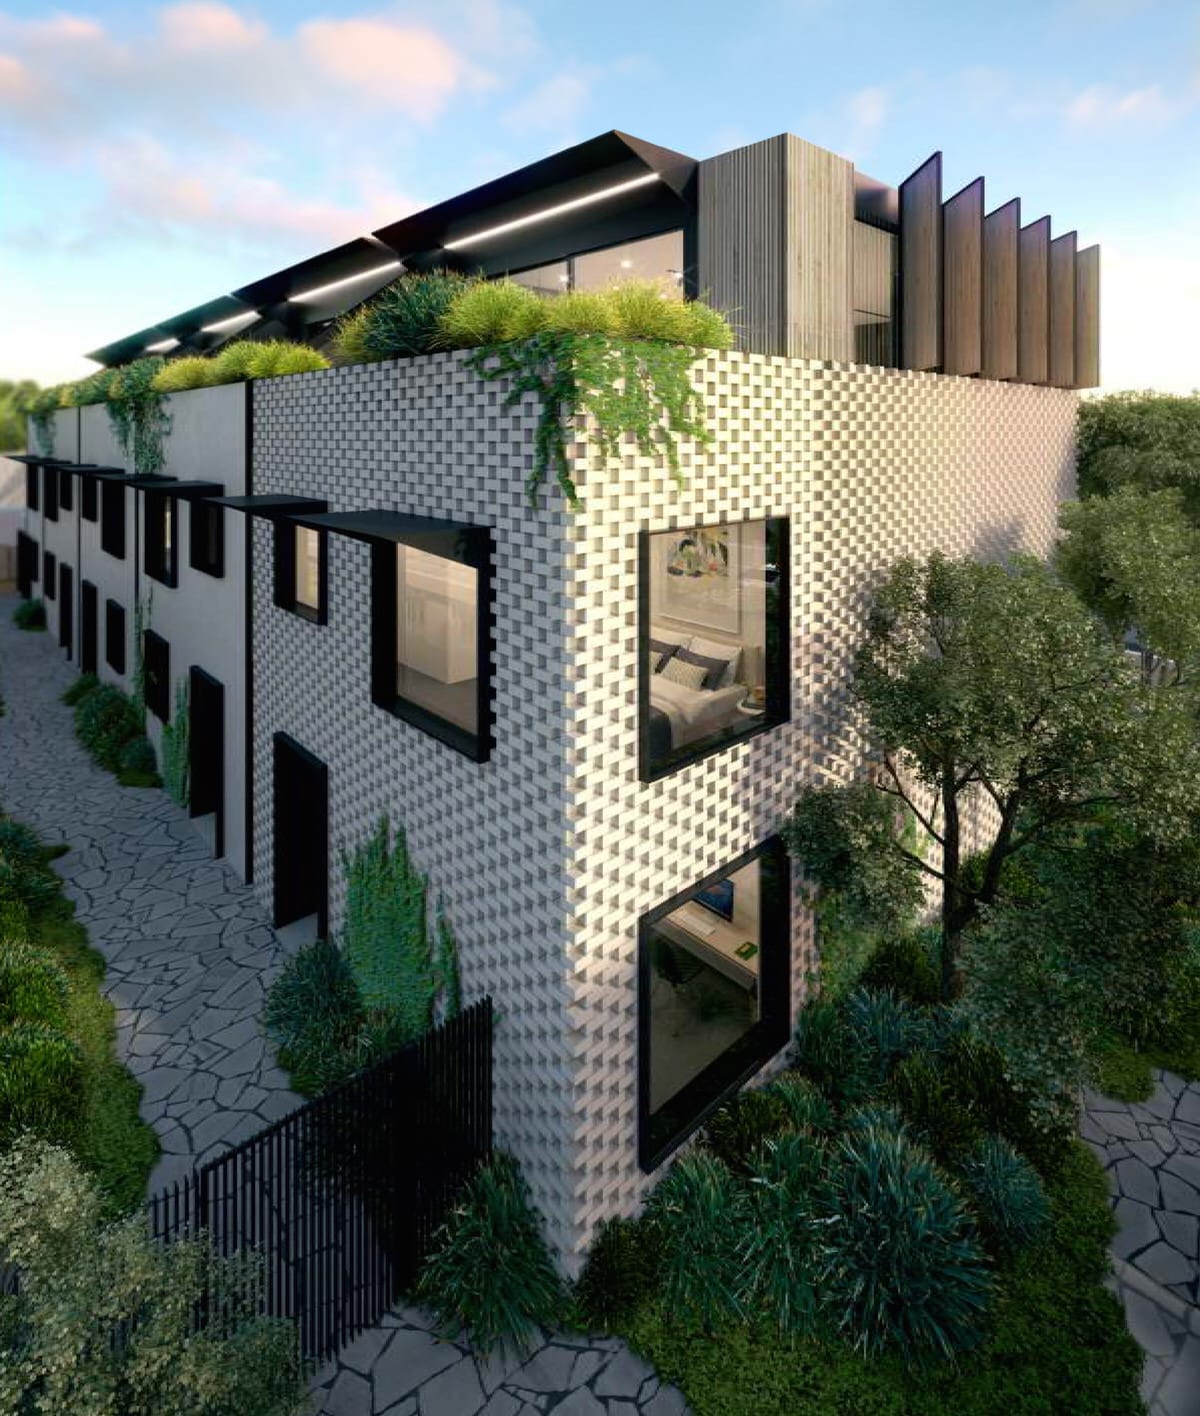
Luxury 2 and 3 bedroom townhouses.
Situated in the heart of one of the city’s shopping and cultural hubs, Shirley Lane is ideally located between two of Melbourne’s premier blue chip areas in Armadale and Caulfield. Whether it is the Glenferrie Road shops, Caulfield Park or surrounding leading private schools, including Lauriston Girls’ School, Shirley Lane is the perfect starting point to the life you want to lead.
Few locations can rival what Shirley Lane has to offer: a true place for recreation and lifestyle, it’s also well connected to the CBD by road, tram and train all within walking distance.
Live in a location that meets all of your needs – for today and tomorrow. Designed for a new family or for those scaling back in size, the Shirley Lane residences offer a viable alternative to the small and congested inner-city developments. Each of the residences enjoys a secure, individual lock up garage easily accessible from the street, which offers an abundance of storage and space.
Each floorplan offers the ideal balance between design and liveability. A separate study on the ground floor makes for an ideal retreat from the main living space and is a genuine home-office. On the first level, all bedrooms feature natural light and ventilation and generous built-in robes. Head to the upper level where you’ll find open-plan living and a north-facing entertaining deck with integrated planterboxes. The luxurious appointments compliment the curated facade of Shirley Lane, with high-quality appliances from Miele as well as an integrated refrigerator, timber floorboards and timber veneer joinery.