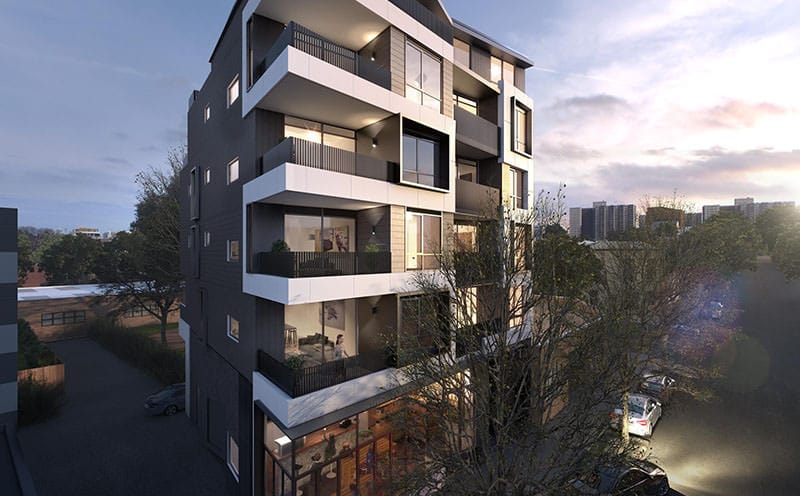
Grown-up playgrounds like Brunswick Street, Gertrude Street and Smith Street are right on your doorstep, while the CBD is just a quick tram-ride, cycle or walk away.
41Peel’s balance of authentic style, substance and convenience perfectly befits the highly prized Collingwood address. Clean and clever architecture creates inviting spaces that are comfortable and brimming with character. The selection of layouts and options on offer means you can tailor your new home to match your unique taste and lifestyle.
Whether an owner-occupier or an investor, 41 Peel is ideal for all who put location, lifestyle and convenience first. Available from $360,000.00, register your interest now.
ONLY 2 TRIPLE STORIES LEFT
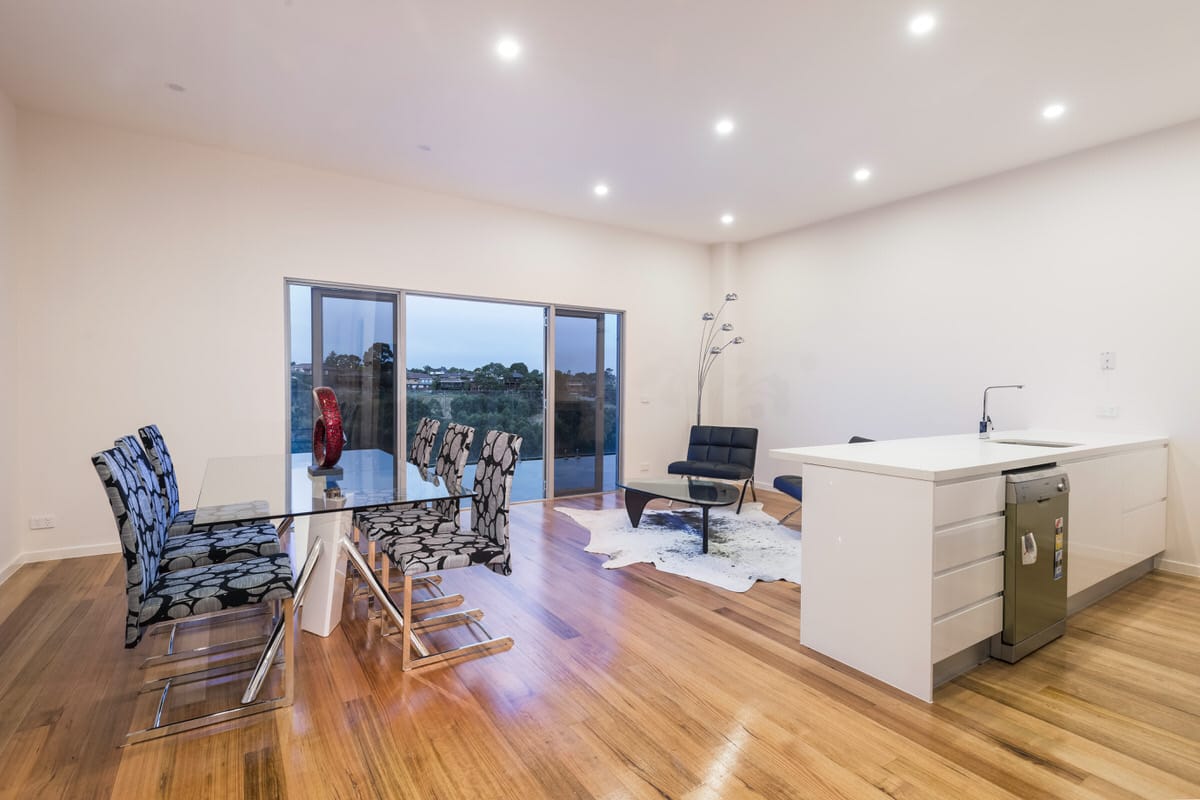
This is a rare opportunity to stake your claim in a rare riverfront development with ONLY 3 brand-new triple story residences in stage 1 available, which is now complete. The residences have open plan living, 3 bedroom, ensuite, floor boards, custom kitchens, stone bench tops, fully landscape gardens.
Stage 2 is now sold.
All this is complemented with walkway access to the Maribyrnong river and parklands.
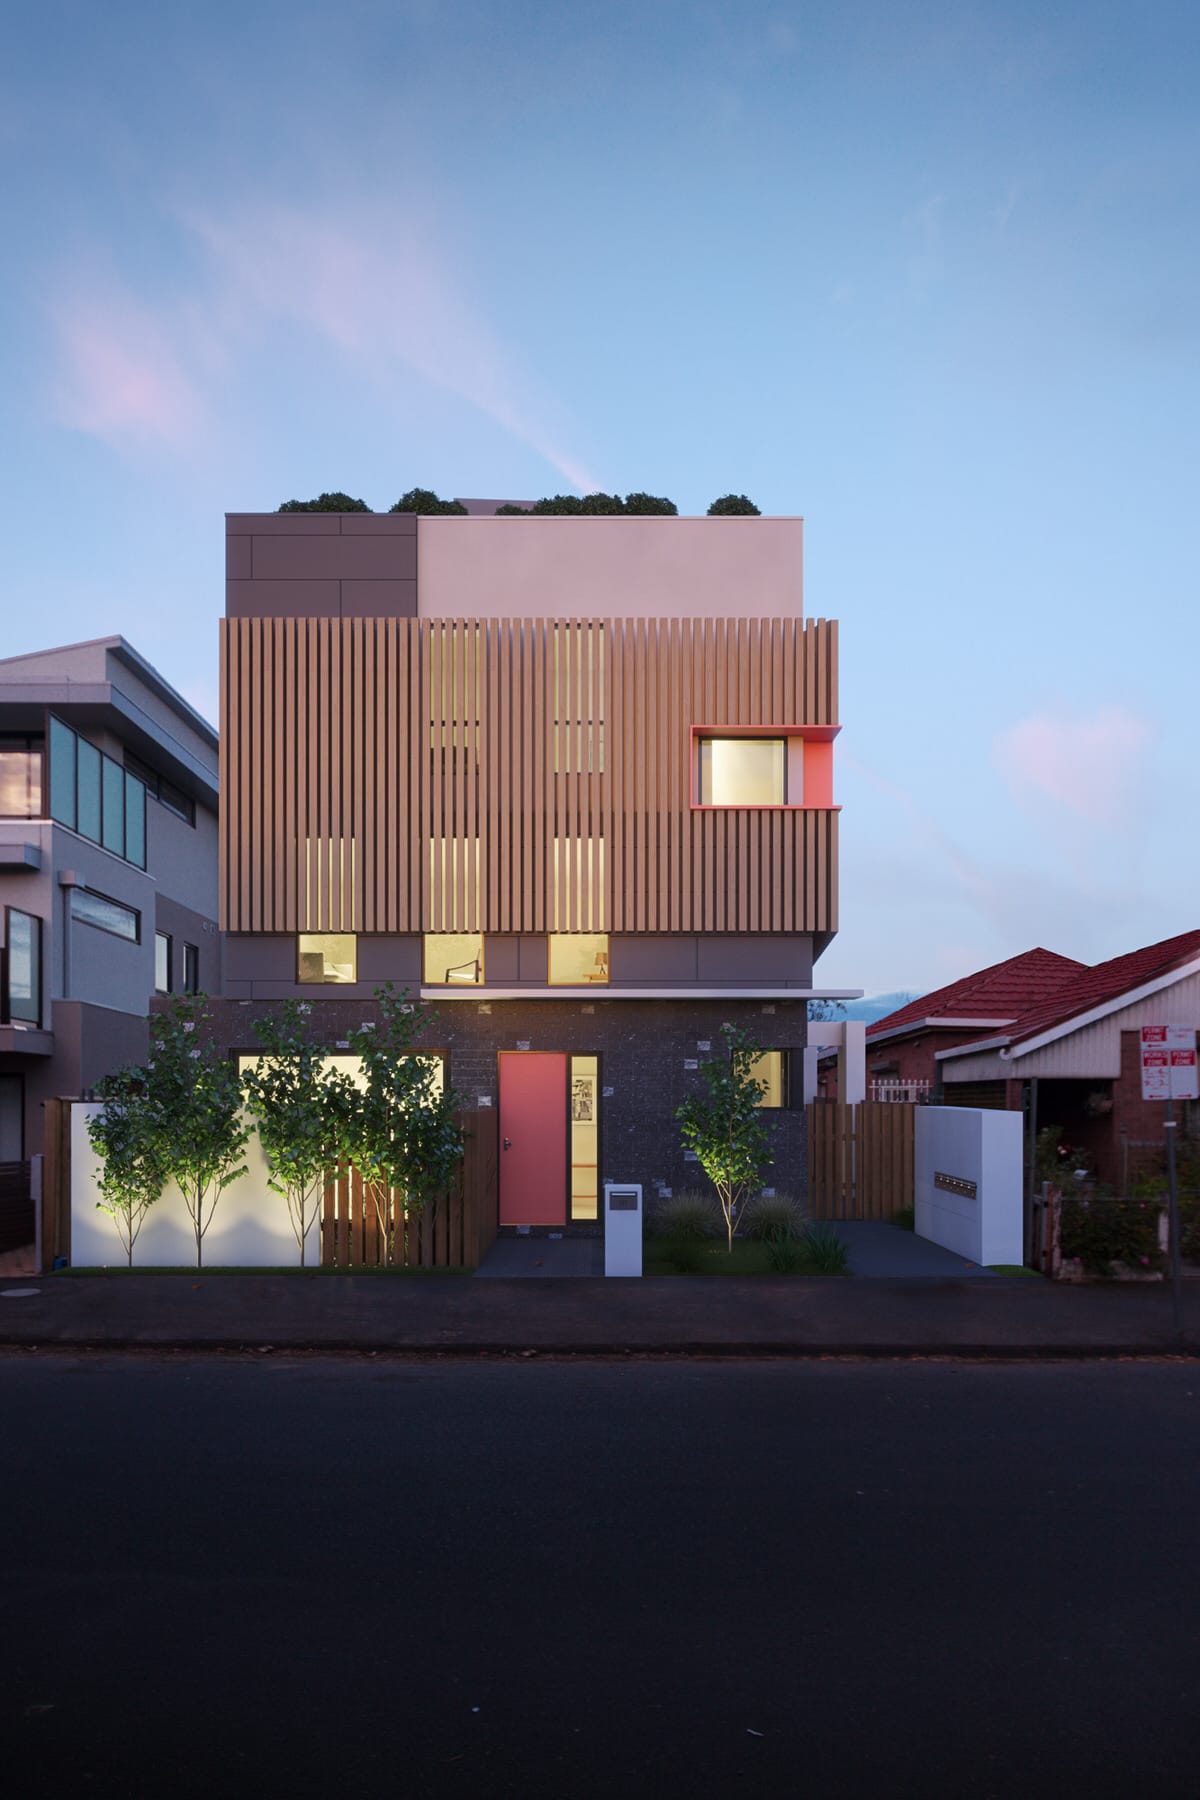
Live in a location that meets all of your needs – for today and tomorrow. Designed for a new family or for those scaling back in size, the townhouses offer a viable alternative to the small and congested inner-city developments.
Enjoy a secure, off street parking. The floorplan offers the ideal balance between design and liveability. All bedrooms feature natural light and ventilation and generous built-in robes.
The luxurious appointments compliment the curated facade of 37 Davison, with high-quality appliances as well as reverse cycle air, timber floorboards and timber veneer joinery.
- Central inner Melbourne locale
- Close to Church Street shopping and Victoria Street
- Well connected to the CBD by road, tram and train
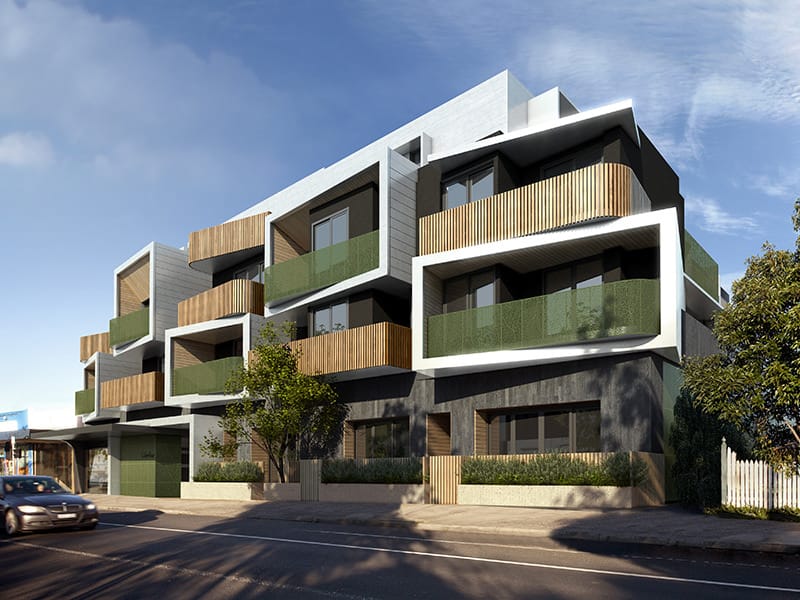
A serene entry featuring natural timbers, a reflection pool and an impressive ow of natural light from the floor to ceiling light well set the tone for life at Libertine. You’ll arrive home to your sanctuary knowing that all the little details have been carefully considered. Libertine’s designer living spaces feature superior specifications, diverse, natural materiality, tongue and groove engineered timber floorboards and intelligent indoor/outdoor orientation. You’re encouraged to spread out in style, make yourself at home and embrace your haven in the heart of a bustling locale.
At Libertine the design started with the end in mind and with the gourmet in all of us, always firmly under consideration. Kitchens are generously proportioned and appointed with expansive stone benchtops, ceramic tile splashbacks, the latest tapware and European designed stainless steel appliances. A well appointed and relaxing rooftop garden is the crescendo that completes Libertine’s outstanding offering. This communal space has been designed to allow relaxation and interaction in keeping with the pedigree of the area. In this elegant urban oasis you can take a moment for yourself to appreciate a good book, catch up with friends and family away from it all.
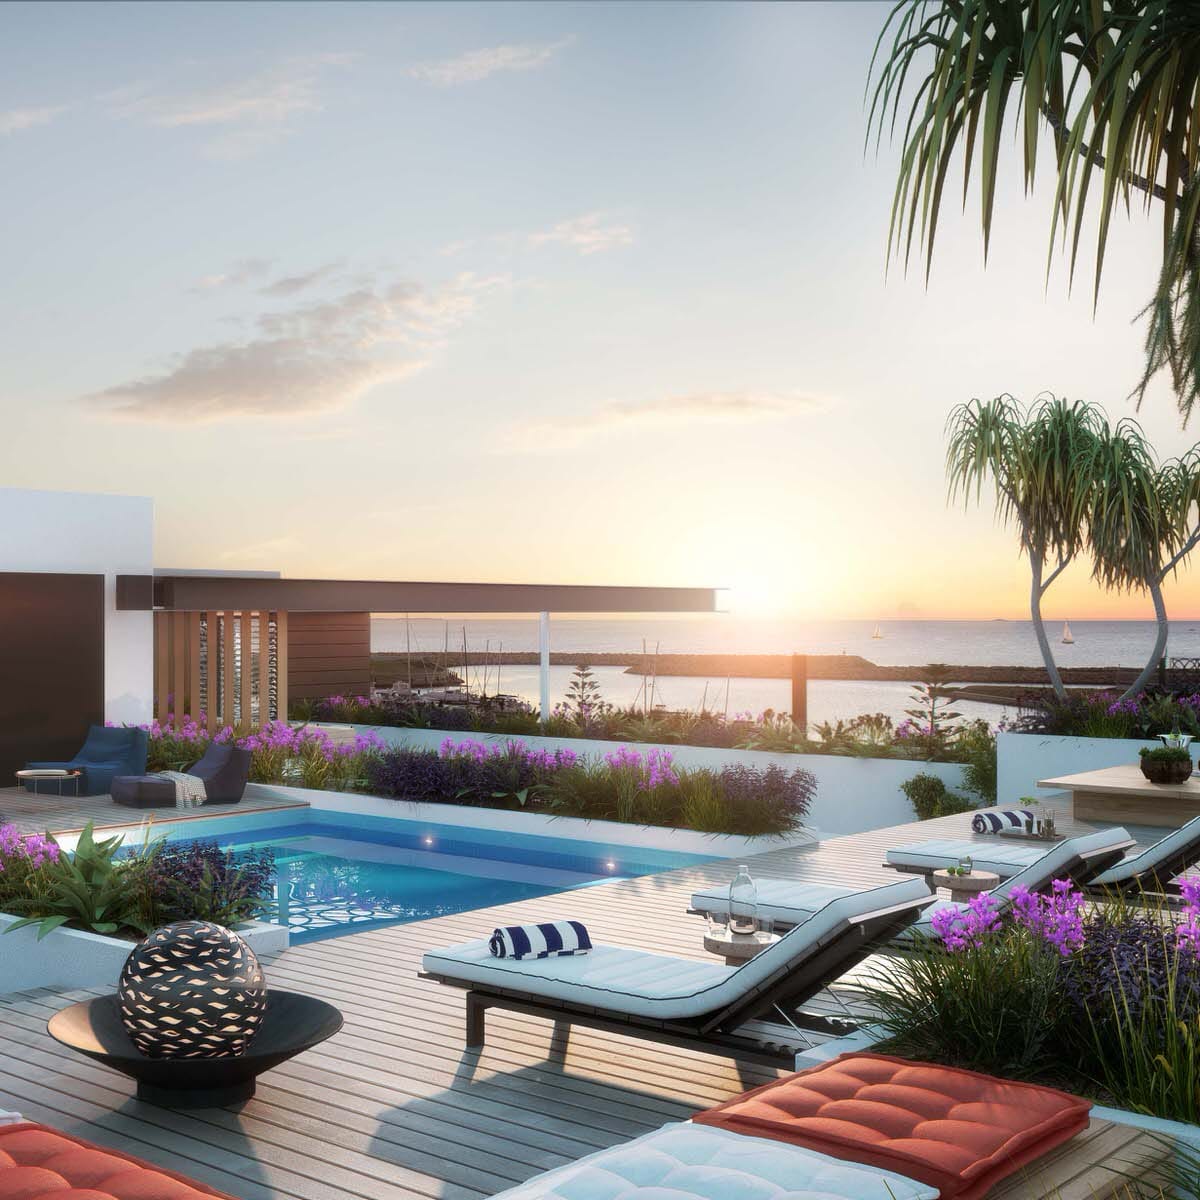
Comprising of only 38 apartments, this exclusive residence is architecturally designed and will offer residents all the luxuries of resort-style, marina side living, just metres from the beach and 10 minutes from central Fremantle.
Quayside is located in the new development of Port Coogee, a $2 billion master planned community featuring a private 300 berth marina, shopping centre and beautiful landscaping.
Located just 6km south of Fremantle, Quayhouse offers everything at your fingertips. Enjoy an eclectic mix of bars, restaurants and cafes with smooth coffee blends along the ‘Cappuccino Strip’ of Fremantle, or browse its hidden mix of boutiques.
From South Beach to Port Coogee, to Fremantle, there are a range of transport options available to residents of Quayside. Transperth Bus 825 runs through Port Coogee, directly linking to Fremantle and Rockingham.
The nearest train station is Cockburn Central and major arterials are close by to take you to Perth or beyond. The area is well serviced by a number of Primary and Secondary schools as well as Shopping Centres and sporting fields.
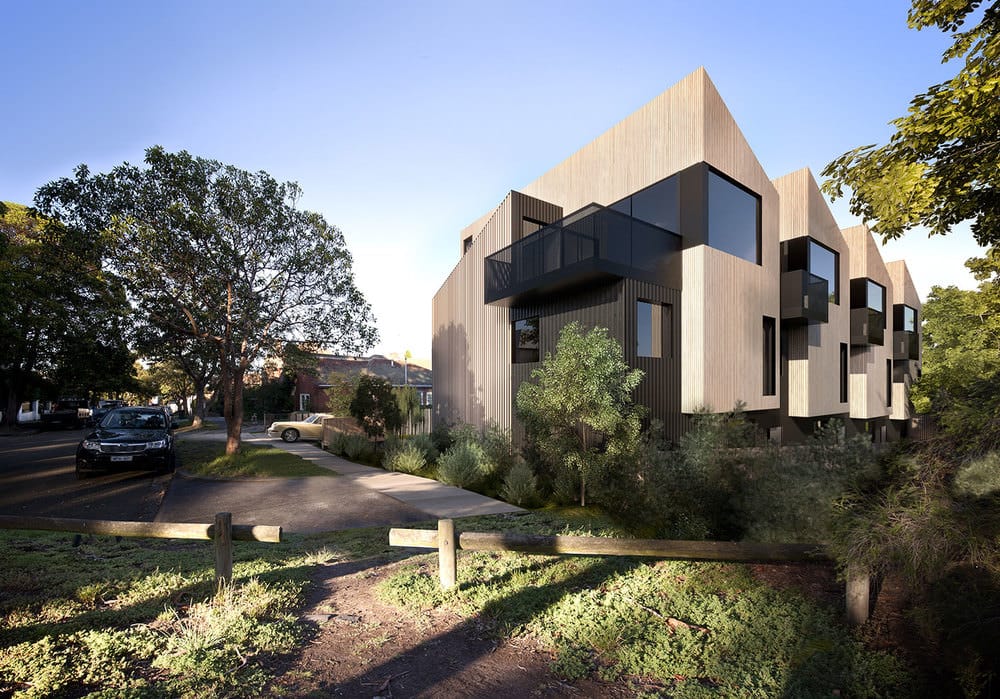
One of the City’s largest parks, Royal Park, is on your doorstep – literally. Draw back the blinds in the morning and wake up to the famous River Red Gums and the hymns of Victoria’s native birds. Ideally located for long walks in the parkland, you won’t believe you’re also only a short commute to the CBD or cosmopolitan Carlton.
Well connected with bike-paths, roads, trams and trains all within walking distance, Etz Townhouses are the perfect starting point to the life you want to lead.
100% SOLD OUT
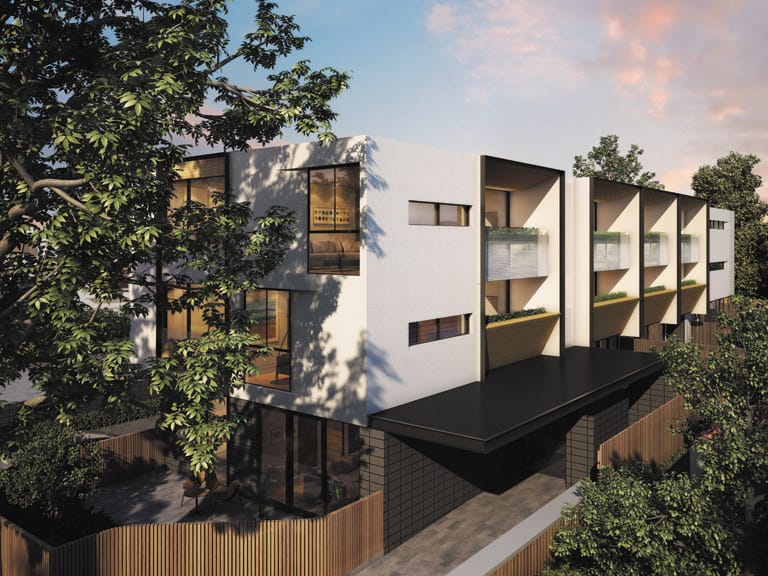
Trieste Apartments offer the very best in location, lifestyle and living. In a delightful part of the world, with Melbourne’s beautiful bayside beaches as your playground and Sandringham’s leafy George Street as your home, experience life at its best. Making full use of the surrounds, this boutique development of 17 one and two bedroom/two bathroom apartments has an emphasis on outdoor spaces, bringing you closer to the natural environment in a secluded and lush location.
A white clean exterior mirrors the sandy bay landscape, maximizing natural light and making these already spacious apartments feel vast. Choose from north, east or west facing apartments. Ground level apartments open onto expansive landscaped private courtyards whilst apartments on the upper levels all have generous balconies overlooking established greeneries. The focus on nature extends to a sustainability commitment with water capture and solar hot water in a building that exceeds a 6 star energy rating. All apartments come with secure underground car parking, bicycle racks and lockable storage facilities.
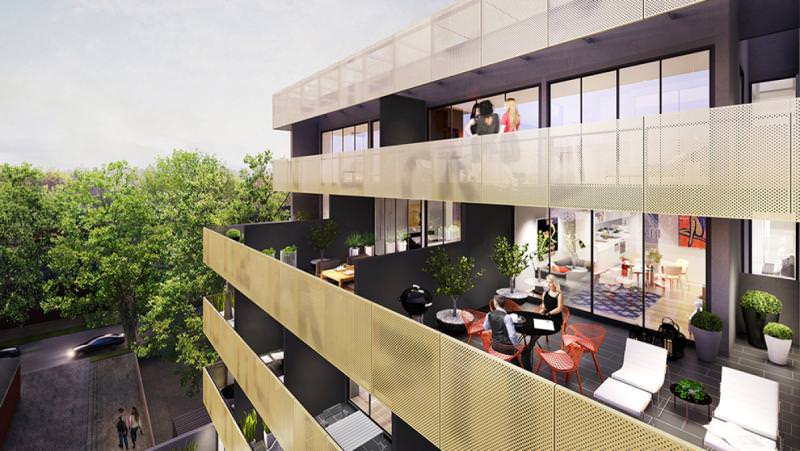
Set amidst verdant leafy surrounds in the prestigious Gascoigne Estate, the Gascoigne Apartments feature a range of brilliant one and two bedroom apartments ideally suited for those seeking a sophisticated, maintenance-free lifestyle.
Understated yet thoroughly luxurious, these urban sanctuaries bestow sunbathed contemporary spaces and modern appointments, together with a thoughtful selection of premium finishes to deliver the highest level of comfort, style and privacy.
The elegant architectural façade provides a stunning facelift to the area’s gracious tree-lined streetscape, while designer interiors accompanied by stellar craftsmanship ensure ageless style and timeless quality.
Benefitting from a blue chip Malvern East address, the apartments are located within metres from Waverley Road shops and cafes, Monash University, Caulfield Racecourse, Caulfield Station and city trams. Chadstone Shopping Centre and Melbourne’s best parklands are only a few minutes’ drive away.
All apartments come with a balcony. Storage and secure car parking available.
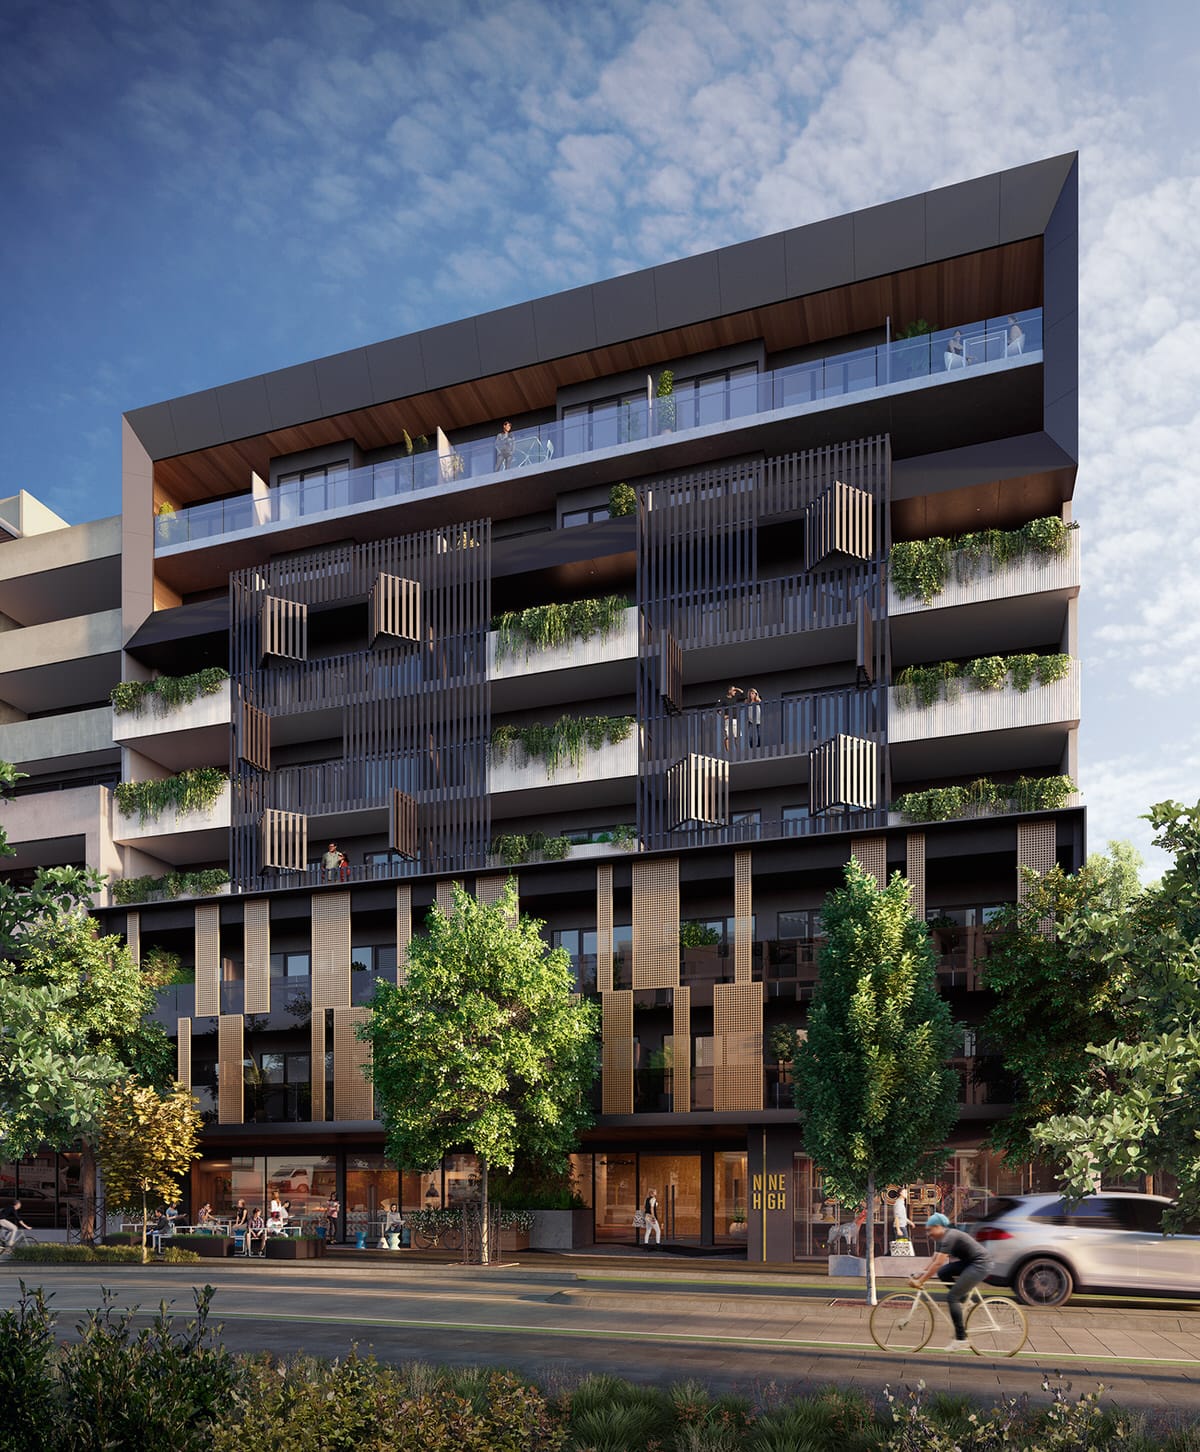
Conceived with the smart and savvy buyer in mind, Nine High will set a new benchmark of liveability and when complete, become the most desirable and design-forward residence in the Thornbury community. Nine High will deliver the best of Melbourne’s famous design culture, articulated in large, light flooded and hugely habitable spaces. Internal floor plans have been carefully thought out to maximise space and usability. Make a grand entrance through the hotel-style foyer which features two lush landscaped central atriums placed within the ‘heart’ of the building.
Nine High’s contemporary interiors present a fresh and modern look that is accentuated by high quality appliances, fixtures and fittings. Nine High Interior Designer Wendy Bergman, loves light in its myriad of forms, and light has influenced much of her design approach. Residents will bask in light, from the subtle colour palette to the feature pendant lights, the bright, airy bedrooms and centre atrium light well. Fixtures and finishes for the apartments have a youthful look, which is expressed in a light palette and timber finishes in the kitchens, bathrooms and furnishings.
Artisanal detailing is evident with the custom-made metal pocket shelving in the bathrooms, the bento box-inspired vanity tops, and the wine rack storage in the kitchen. Attractively landscaped and boasting sweeping views of Melbourne’s CBD skyline, Nine High balconies are outdoor rooms in themselves; generous enough to roll out a yoga mat, host sunset drinks or simply soak up the afternoon sun.
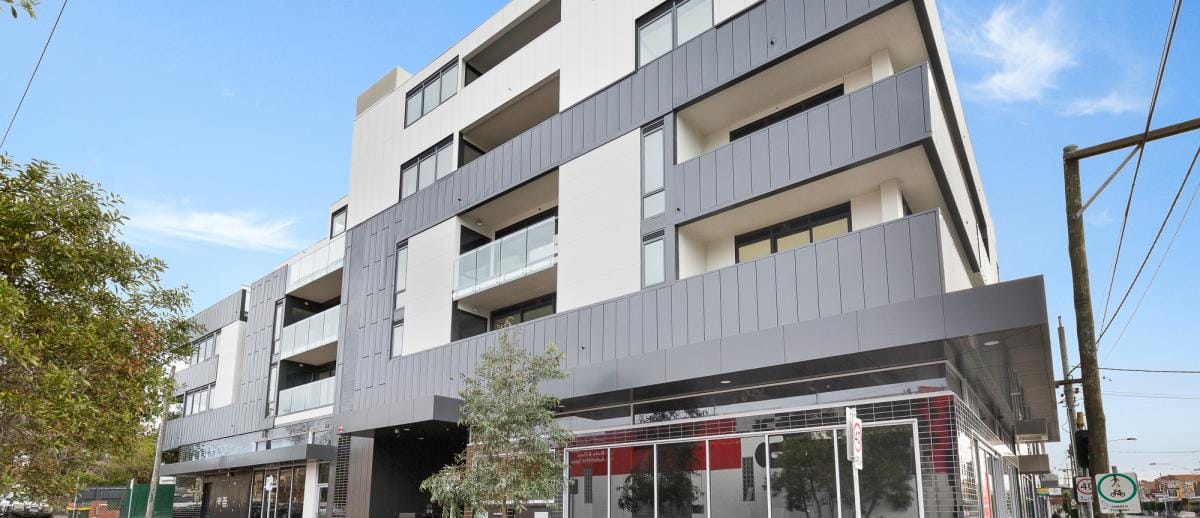
LIMITED RELEASE DEVELOPER OPPORTUNITIES!
- 405 – 1 bedroom, 1 bathroom
- 102 – 1 bedroom, 1 bathroom
- 208 – 2 bedroom, 2 bathroom, 1 car park
BRAND NEW and ready for you to move in! Register today to find out more or to arrange a private appointment!
100% SOLD OUT BY CAPITAL
The details are clever and the design functional – seamless, modern interiors, floor-to-ceiling windows, ample storage and high quality fixtures – with the convenience of a central location.
The archetype of modern living, ISEO is perfectly positioned between two worlds – the culturally rich Brunswick East with its historic architecture and hip eateries, and the vibrancy of Melbourne city with its commanding skyscrapers and landmark parks. A sleek, contemporary style with enduring appeal and a coveted postcode, ISEO is a haven for sophisticated inner-city dwellers.
Beautiful finishes, quality fittings and superb design by Plus Architecture combine to create contemporary interiors that pay homage to Brunswick East’s industrial heritage. The timeless palette of gunmetal grey and white is complemented by the practicality of excellent storage and sleek black appliances.
Apartments at ISEO are larger than standard, with the spaciousness enhanced by abundant light and panoramic views through floor-to-ceiling windows. Washed oak floors, warm white walls and stylish fittings are a sophisticated setting for life in this exciting urban locale.
Come home to a green and private sanctuary by Acre Landscape Architecture Studio. Trailing vines and a tropical jungle of bamboo and tree ferns, cleverly lit to create shine and shadow, make the heart of ISEO a serene and relaxing place. Strategically placed mirrors conjure up illusions that add to the magic.
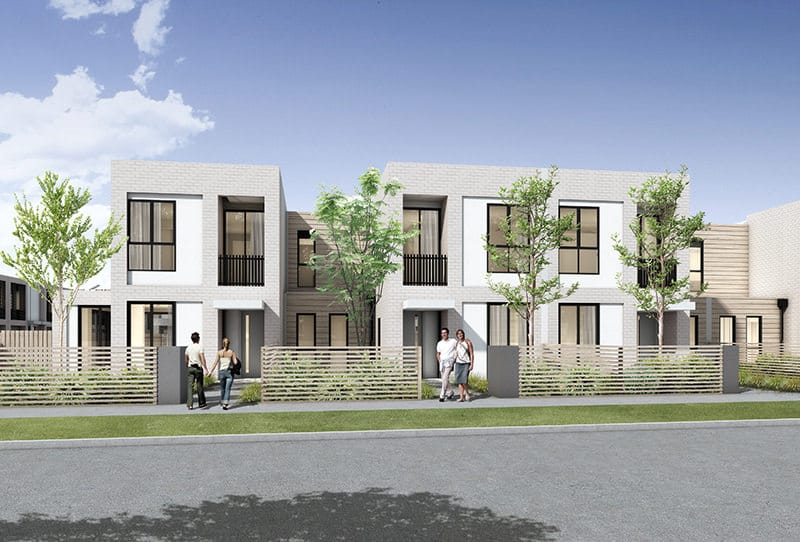
These refined architecturally designed homes will be nestled amongst parkland, golf courses and private schools and will be built by a multi award wining team.
Come home to a relaxed ambience, where the gateway to leisure, lifestyle and living is all at easy reach. Awaken to a morning walk on the beach with the sunrise, have breakfast at your local beach front café on The Esplanade, play a round of golf nearby or simply take a stroll around the wetlands. Offering local shopping, education opportunities, and a quality of life that is unsurpassed.
111 Kinross Edithvale invites you to relax in bright, airy surrounds, designed to optimize refined contemporary living. With sumptuous open spaces, designed to take full advantage of indoor and outdoor living and entertaining, these double and triple storey residences pay meticulous attention to detail through carefully selected architecture and design.
These beautiful townhouses offer a tranquil retreat both inside and outside, made for entertaining within the landscape surrounds. After a day on the beach, unwind with family and friends in your new entertaining headquarters. With a relaxed open plan, the design is effortless in allowing guests to relax.
The balcony allows for soaking up the morning rays and laying about on those balmy nights, seamlessly integrating indoor/outdoor living.
Beautifully appointed and engineered, careful consideration has been given for full visual appeal. From high quality glass splashbacks, modern and built in appliances, stone benchtops and plush inclusions, high end living is all yours.
Intricately and architecturally designed for a sense of space and tranquility, minimalism allows for the desired contemporary feel, with fluidity from one room to another.
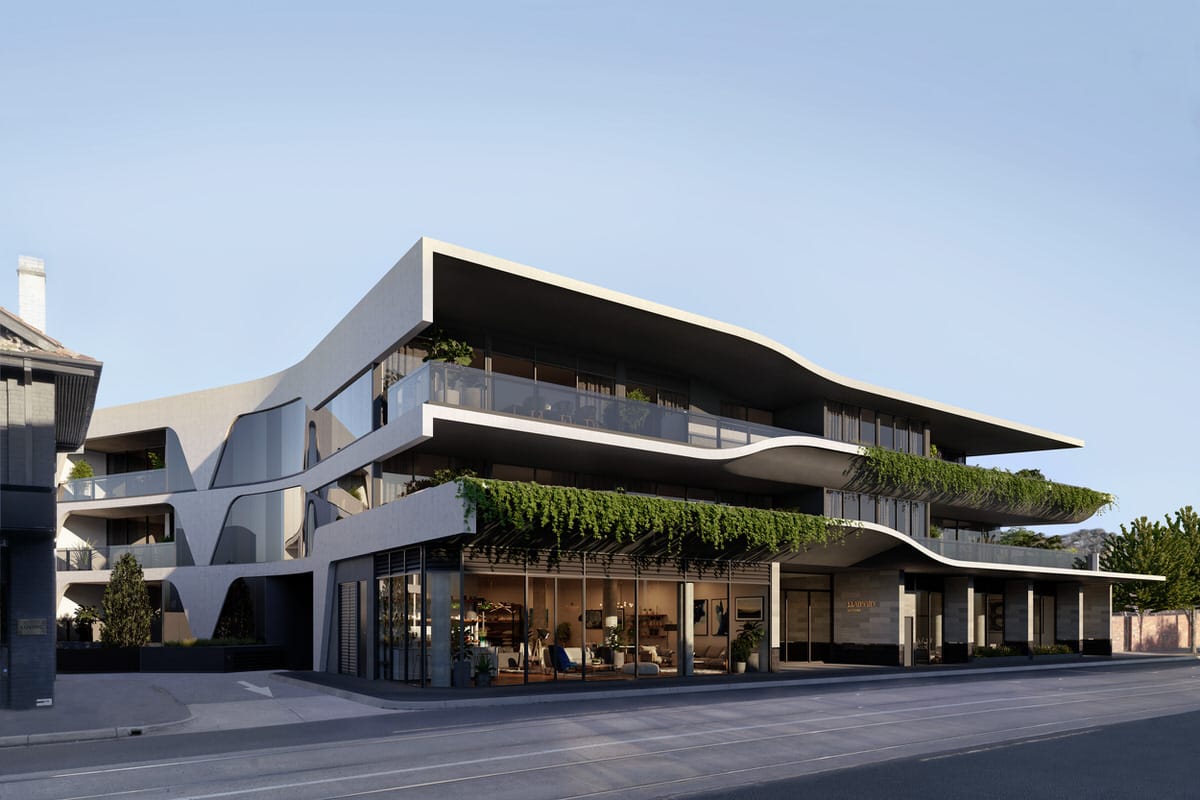
Set high on the crest of Church Street is a truly boutique development that embraces the exclusive character of a Hawthorn lifestyle. Across four levels, sweeping glass front balconies and walls of glazing are conduits for natural light, illuminating expansive interiors and connecting each residence to its leafy neighbourhood.
Luminary is a distinctive arrival in Hawthorn; bringing together a traditional sense of luxury with state-of-the-art technology to shine a new light on modern living.
A select offering of just eighteen residences and four penthouses overlook the heritage rooftops and canopied parks of Hawthorn, the meandering Yarra River and beyond to the glittering city skyline. The two and three bedroom development is a study in luxury and sophistication. Luminary features generously sized oor plans and a range of customised lighting and joinery features with exotic European marble, usually reserved for only the highest end custom designed homes. First impressions will delight residents and their guests as they discover the grand lobby entrance, ground level retail and dining, residents’ wine cellar and lockable underground garages.
