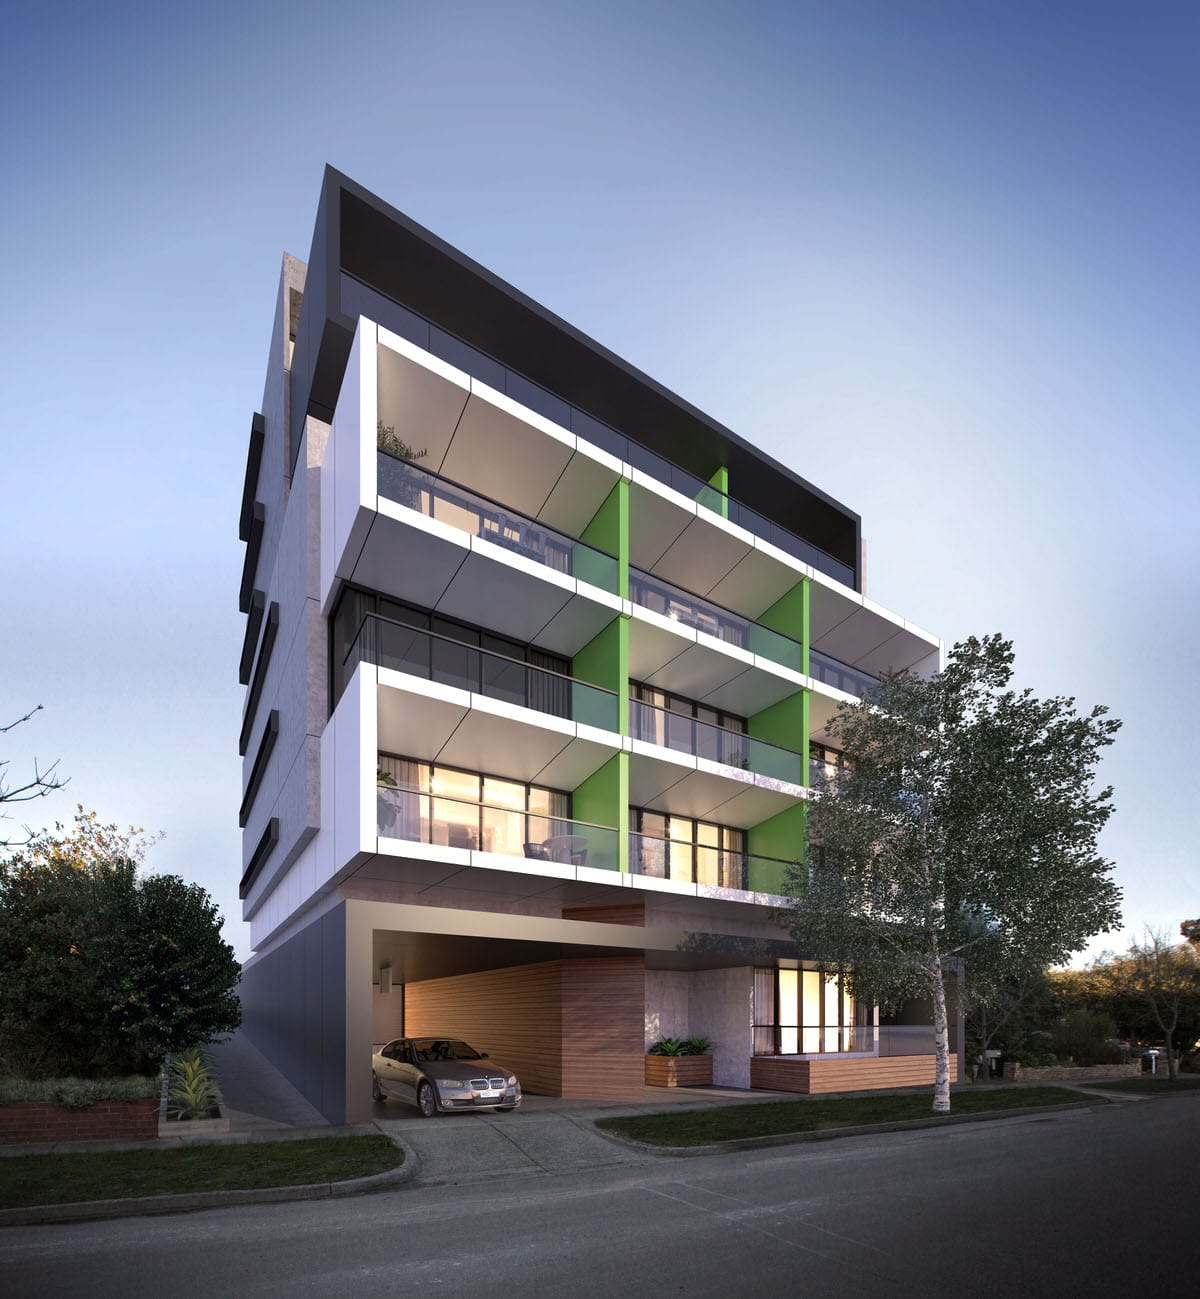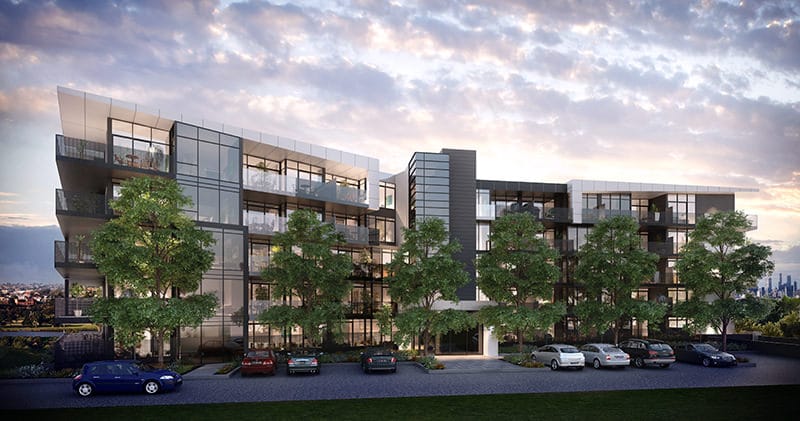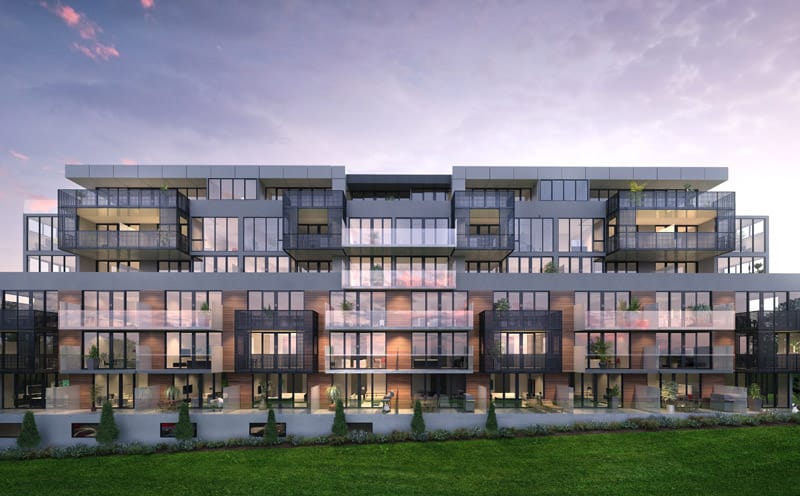
Enjoy private ground floor gardens or penthouse terraces with views to Melbourne’s CBD.
For more information, please register your details below and a Capital sales agent will be in contact with you.
Enjoy private ground floor gardens or penthouse terraces with views to Melbourne’s CBD.
For more information, please register your details below and a Capital sales agent will be in contact with you.
Box Hill boasts great schools, a quality TAFE, lush, green parks for the children, a large public hospital, a bustling shopping centre, cosy cafes, local specialty grocers, as well as direct links to the city via train, tram or bus.
Located less than 14km from Melbourne’s CBD, Box Hill lies between the city and the urban fringe of the beautiful Dandenong Ranges. With a rich history spanning over 150 years, and humble beginnings in grazing and orchards, the area has grown into a booming and energetic hub to live, work and play.
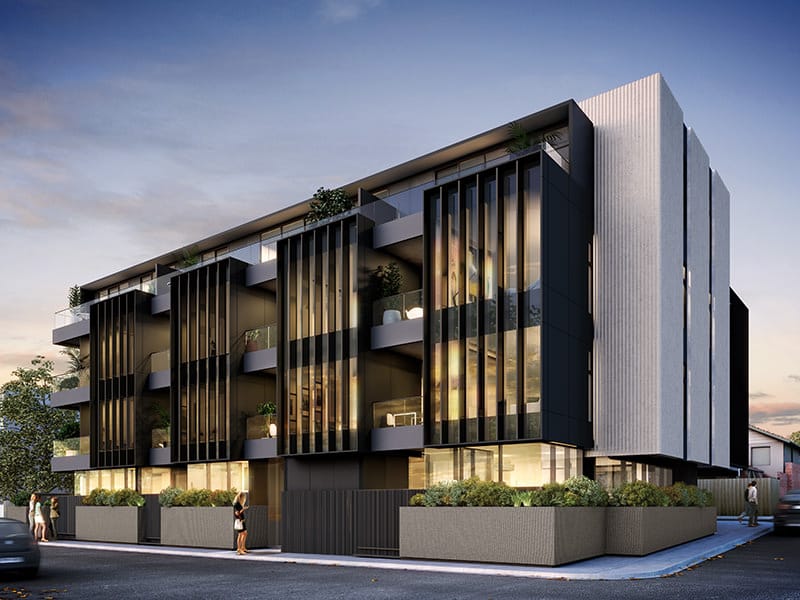
Created by Taouk Architects, this fresh, contemporary design offers stylish urban living in a spacious open- plan design. An elegant and simple foyer leads to spacious apartments full of light, style and functionality.
Ultimo, in the skillfully masterplanned community of Edgewater Estate, offers tranquil living in a dynamic area. Close to all that is exciting about the west and just 7 kilometres from the CBD, Ultimo is not only a smart and stylish place to call home, but is well placed to take advantage of Melbourne’s myriad lifestyle opportunities.
The award-winning Edgewater Estate, with 1.5 kilometres of Maribyrnong River frontage and the seven-hectare Edgewater Lake, offers city living in a community that is close to nature. Walk, cycle or go boating and fishing. For a change of pace, shopping and entertainment options are on your doorstep. It’s a lifestyle of healthy variety that’s hard to match anywhere else. Surrounding this tranquil and exclusive location are green reserves and golf courses.
The 95 hectare Edgewater Estate has its own shopping centre with cafes, restaurants, ALDI supermarket, hairdresser, butcher, dental and medical centre. Bike and walking trails along the river connect with Maribyrnong’s 15 hectares of parks and open spaces.
For more information, please register your details below and a Capital sales agent will be in contact with you.
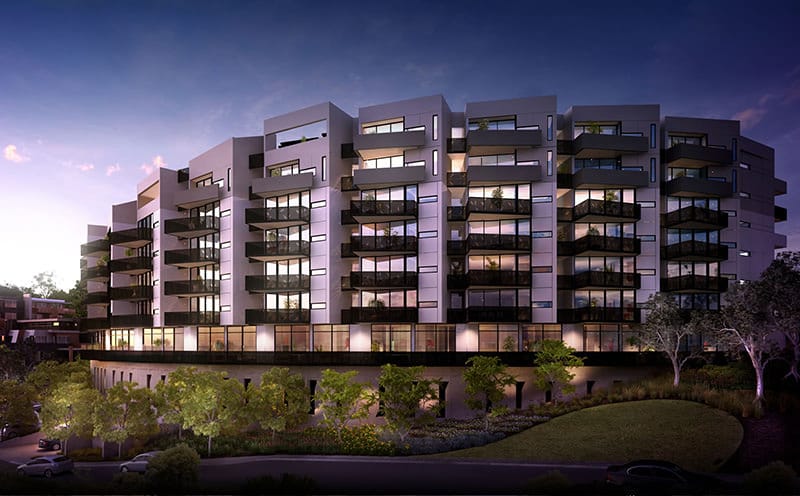
From its elevated position within the prestigious Edgewater Estate, Boulevard Apartments will overlook the Maribyrnong River and boast spectacular views of the city skyline. The elegant crescent shaped building will curve across the land providing all apartments with fabulous natural light and views. Featuring a sun-filled, landscaped terrace, Boulevard Apartments will offer the convenience of urban living whilst being surrounded by extensive parklands and wetlands.
Location and Lifestyle
Boulevard Apartments offers a fantastic lifestyle opportunity just 7 km from Melbourne’s CBD, and is located within close proximity to:
Architecture and Interior Design
The successful collaboration between John Demos Architects and MIM Design has resulted in a building that is both beautiful and functional and which is ideally suited to contemporary living. Boulevard Apartments’ interiors have been designed to accentuate living zones, featuring clever space saving layouts complimented by quality fittings and finishes.
Boulevard Apartments offers a mix of one and two bedroom apartments and luxury three bedroom penthouses, with each residence embodying a sense of style and space.
For more information, please register your details below and a Capital sales agent will be in contact with you.
These unique apartments offer a rare and exclusive opportunity to enjoy an area rich in riverside nature, with all the convenience of a modern, inner-city lifestyle. Step out onto wetlands; jump on a bike track and ride into the city; or stroll over the pedestrian bridge for a game of golf. Offering the best of both worlds, La Scala Avenue makes an irresistible river retreat.
Last few stunning apartments still available all with sweeping river and city views. Enjoy a front row seat on the Maribyrnong with stunning views to the city.
For more information, please register your details below and a Capital sales agent will be in contact with you.
Brand new apartments ready to move in!
No Stamp Duty payable for eligible first home buyers!
Finance provided (conditions apply).
Completed and ready to move into, these brand new apartments deliver the ultimate contemporary lifestyle in leafy Heidelberg.
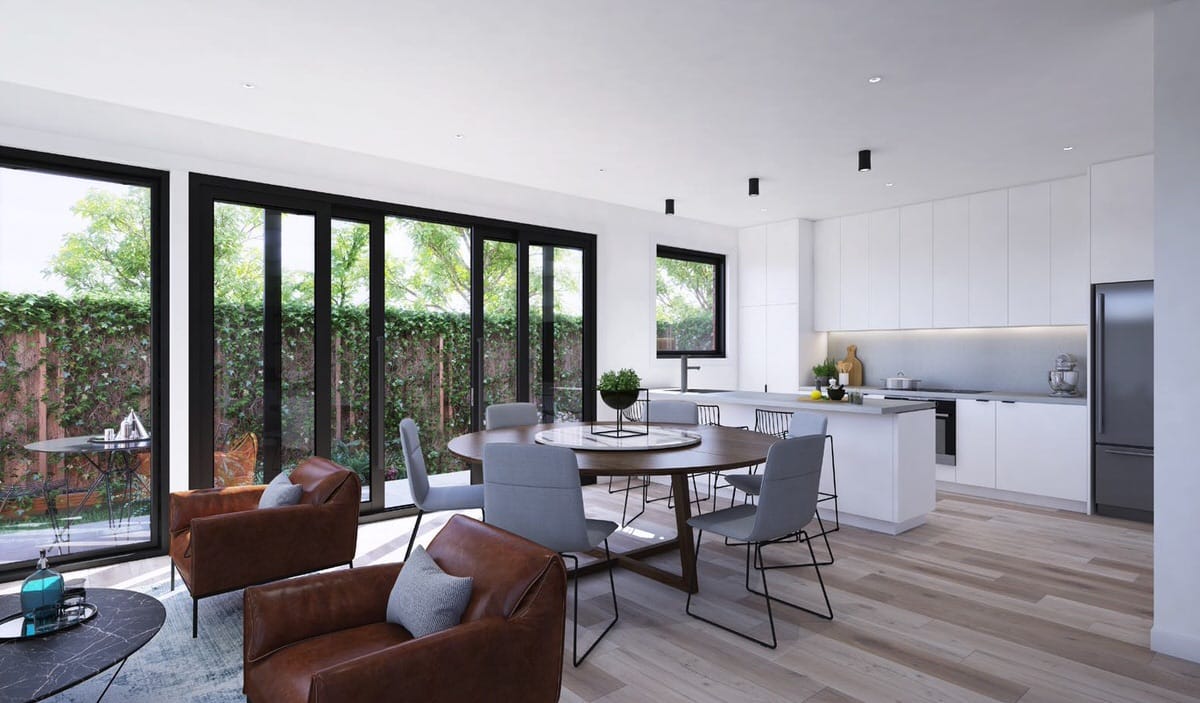
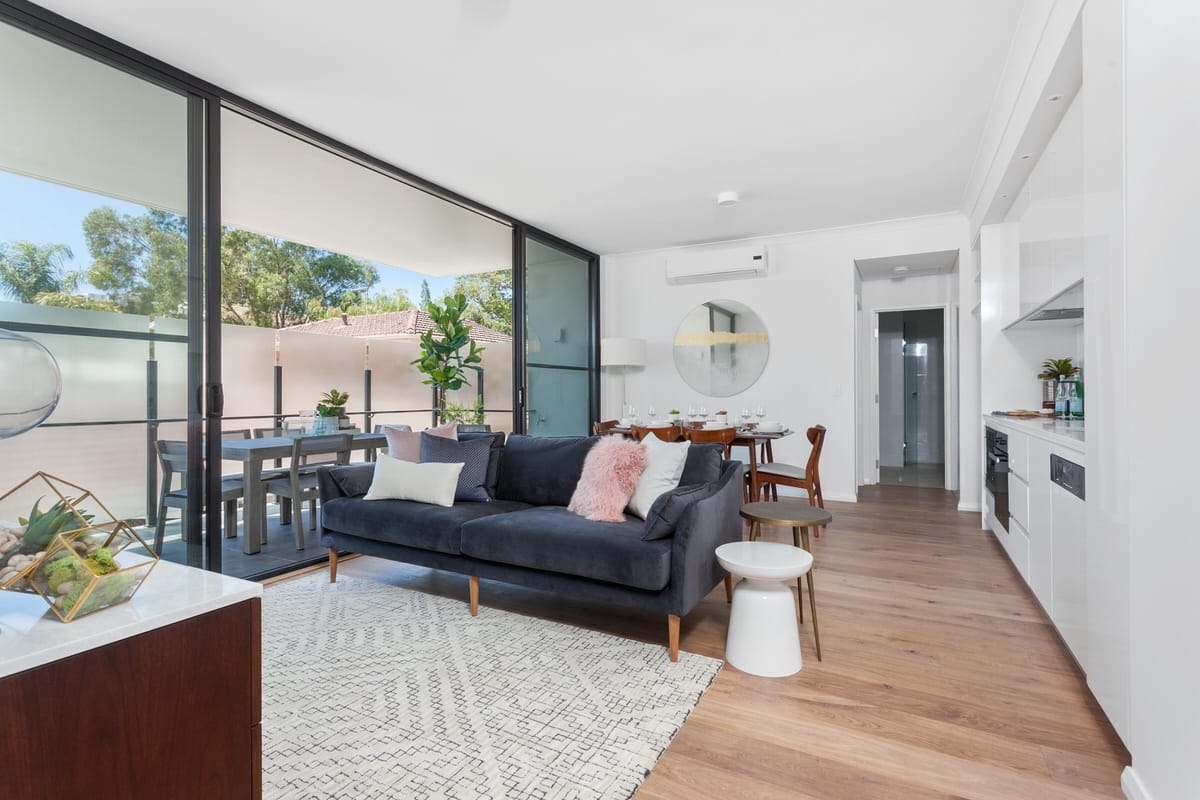
Offering spacious apartment living, these high quality one and two bedroom residences feature generous light-filled spaces, oversized outdoor entertaining areas, stunning timber flooring, stone bench tops and stainless steel kitchen appliances – all accompanied by secured basement parking.
The apartments are perfectly located close to all amenities, with Austin Hospital, Mercy Hospital, Heidelberg Park, Burgundy Street Shopping, Warringal Shopping Centre and Heidelberg Primary School all situated within the immediate vicinity.
500 Plenty
2 and 3 bedroom townhouses. Only 5 in the block.
Starting from $695,000! Tram stop at your doorstep. Minutes walk to Preston markets, restaurants and cafes.
Contact us today to find out more!
Interiors capture a thoroughly modern attitude with just the right balance of light and dark, gentle and robust, universally appealing and uniquely individual, with a commitment to quality craftsmanship ensuring the exquisite flavour of these homes will only ripen with age.
While dark natural woods and marble textures are the most obvious manifestations of Harvard’s interior luxury, the design is crafted so that the closer you look, the more treasures are revealed. Everywhere your fingertips roam in these apartments — from the textural pleasures of the material palette to the exquisite craftsmanship of the joinery — only good things will greet them.
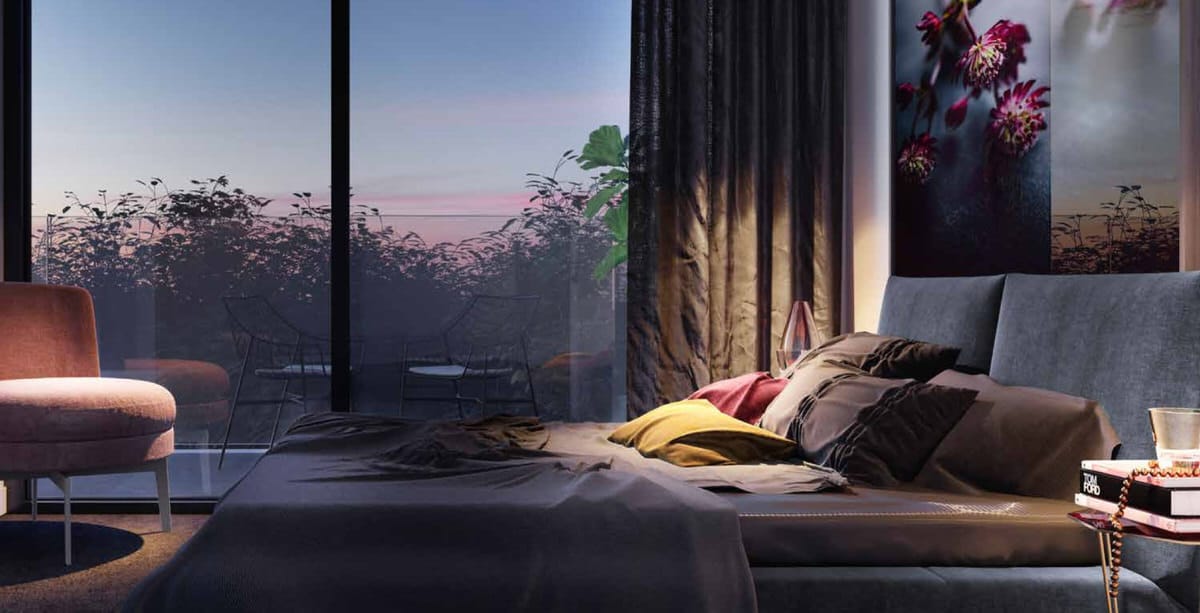
The good lessons of the school of better living are nowhere more apparent than the bedroom. As a resident of Harvard, you’ll come to learn how much better evenings are when the sunset’s colours can be witnessed from bed; to appreciate the soft luxury of mornings that start with toes greeting thick carpet and end with breakfasts enjoyed against light skies. Before you know it, you’ll be a master of the high life.
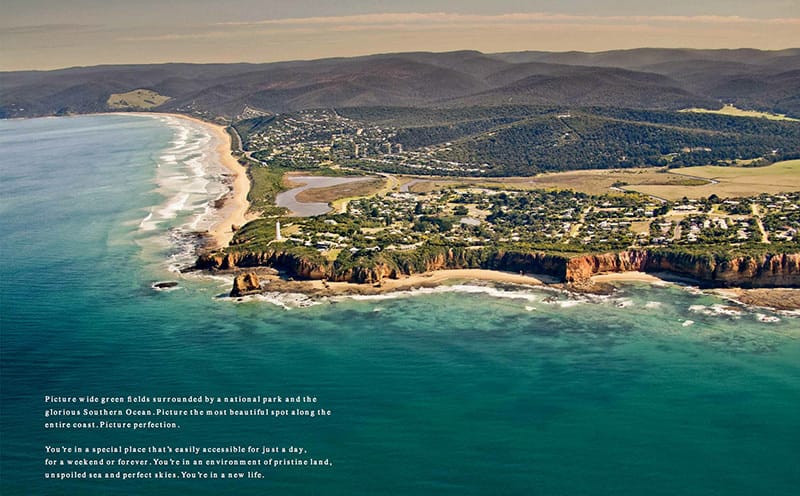
Picture perfection. You’re in a special place that’s easily accessible for just a day, for a weekend or forever. You’re in an environment of pristine land, unspoiled sea and perfect skies. You’re in a new life. You’re in Wybellenna.
Fairhaven and Aireys Inlet
Perfectly positioned at the gateway to the stunning Great Otway National Park are Fairhaven and the adjacent Aireys Inlet, a particularly charming town in an area abundant in natural beauty and wildlife. You might consider Fairhaven your back yard and Aireys your front. There are restaurants, cafes, a book shop, bank, pharmacy and much more. Throughout the year you’ll enjoy a lively entertainment calendar, including markets, exhibitions and special events.
With so much to do all year round Aireys and Fairhaven are truly coastal paradises. Your coastal paradises.
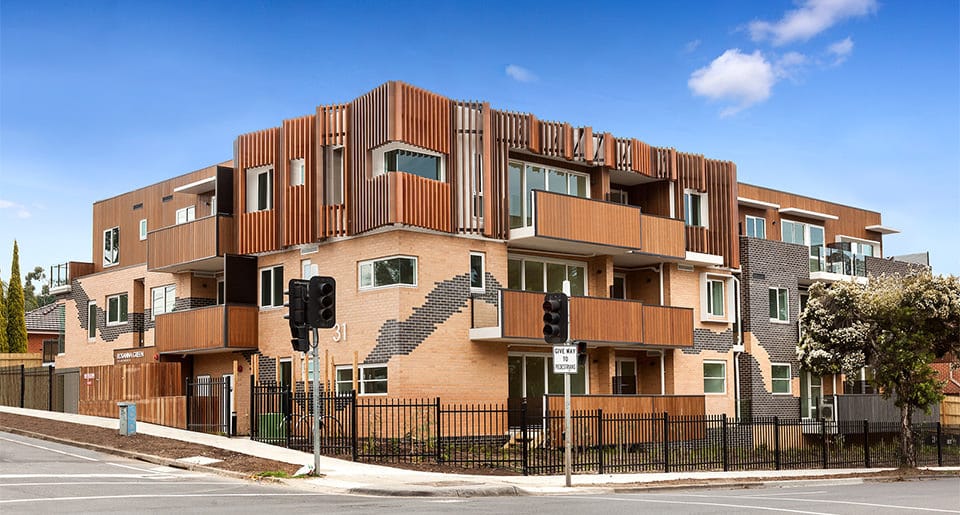
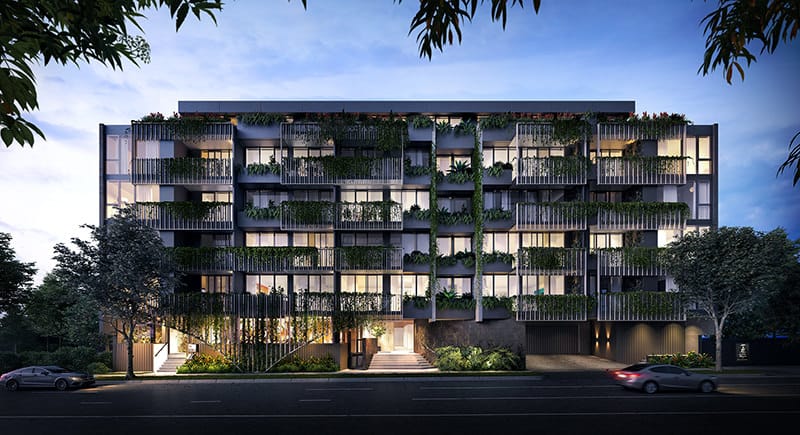
Rising above Toorak Road, the architecture of EastSide Village presents a balanced composition of ordered vertical lines, curved forms and pockets of lush greenery.
This is an address of quiet elegance designed by Rothelowman, a leading architectural practice known for its considered approach to contemporary multi-residential design.
Behind the façade, two large courtyards have been sculpted from the building’s form to allow for increased natural light and greater views within each home.
The textured and naturally toned exteriors of EastSide Village are ENHANCED by the interiors by Fiona Lynch, creating a seamless sense of design from every angle.
The materials and details have a tactile quality, with green and earthy hues, while still creating a sense of modernity and urban sophistication.
Encapsulating the overall aesthetic of the building, the lobby features a warm and homely design. with a walnut finish, dark charcoal mirror and inlaid carpeting, it is as elegant as it is welcoming.
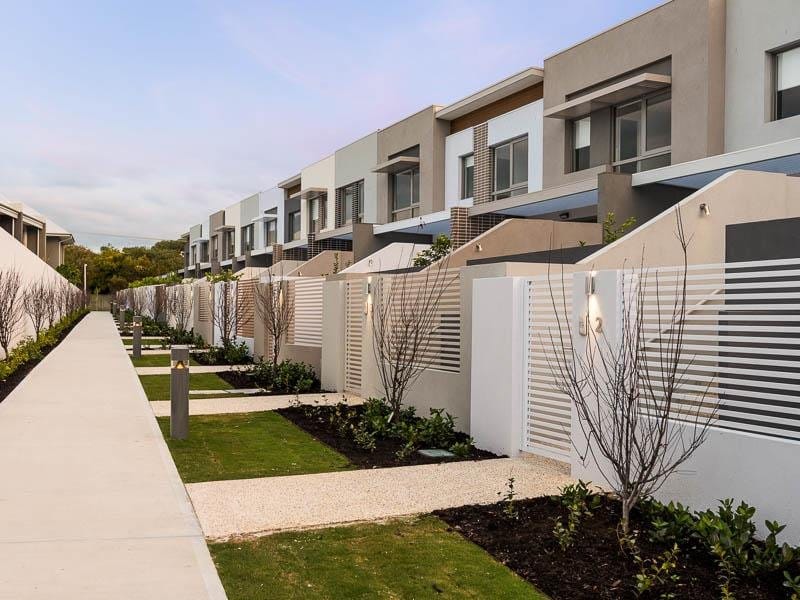
Positioned to enjoy the western suburbs lifestyle between city and coast, Bloom Terraces frees you up to live life to the full. The design of Bloom Terraces is inspired by a traditional townhouse concept with a modernist twist in a private garden setting, brought to you by Giorgi Group.
Two and Three bedroom layouts provide practical living spaces. There’s a choice of interior schemes featuring high-end finishes such as travertine tile or timber flooring.
It’s ‘lock and leave’ living at its finest.
FEATURES
Bloom Terraces are conveniently located between Flynn Street and Herdsman Parade, just a few steps from Herdsman Lake Regional Park with its birds, wildlife, walking and cycle tracks set in natural lakeside parklands.
Yet you’re closely connected to city life too with easy access to the Perth CBD, business and health precincts, private and public transport links, schools, universities, beaches, shopping, cafe strips, sporting venues and all the amenities of the western suburbs.
Boasting the finest quality finishes and a high spec fit-out, these 1 and 3 Bedroom apartments set a new standard in luxury living.
Perfectly positioned between the city and the coast, as well as within easy walking distance from the hubs of Subiaco and Leederville.
ABOUT WEST LEEDERVILLE
West Leederville is one of Perth’s most dynamic and fastest growing areas. Nestled between the coast and the Perth CBD, you’ll be spoilt by a host of lifestyle options on your doorstep. Grab a coffee on your way home from gym, walk to the shops, markets and Subiaco strip or jog around the beautiful Lake Monger, it is all right here.
This is your opportunity to secure your place in the heart of West Leederville’s emerging super cool cafe culture. With an impressive 6 star energy rating and a level of luxury and finesse to impress the most sophisticated buyer, life has never looked better!