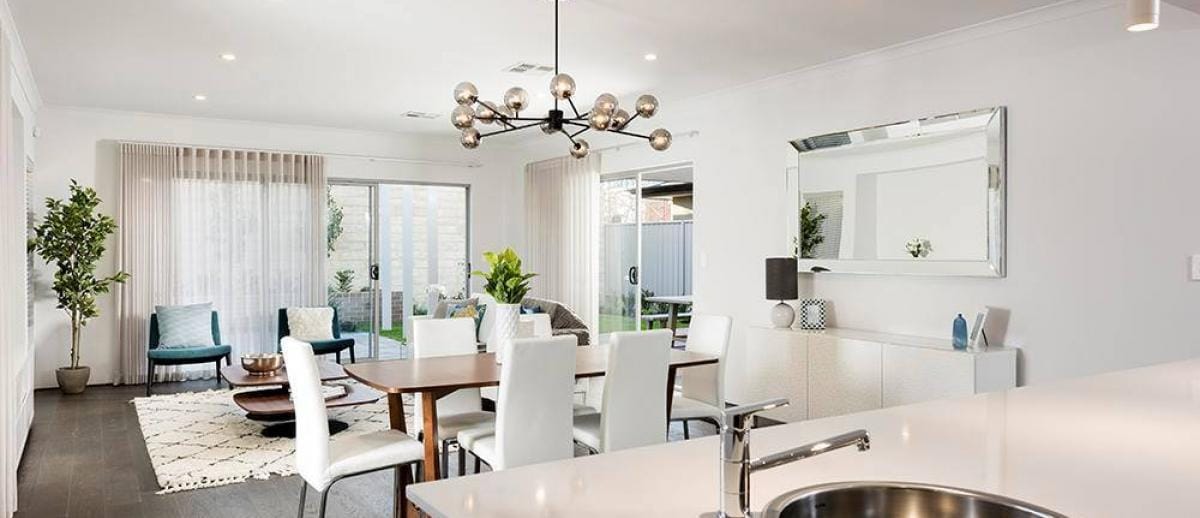
Westview

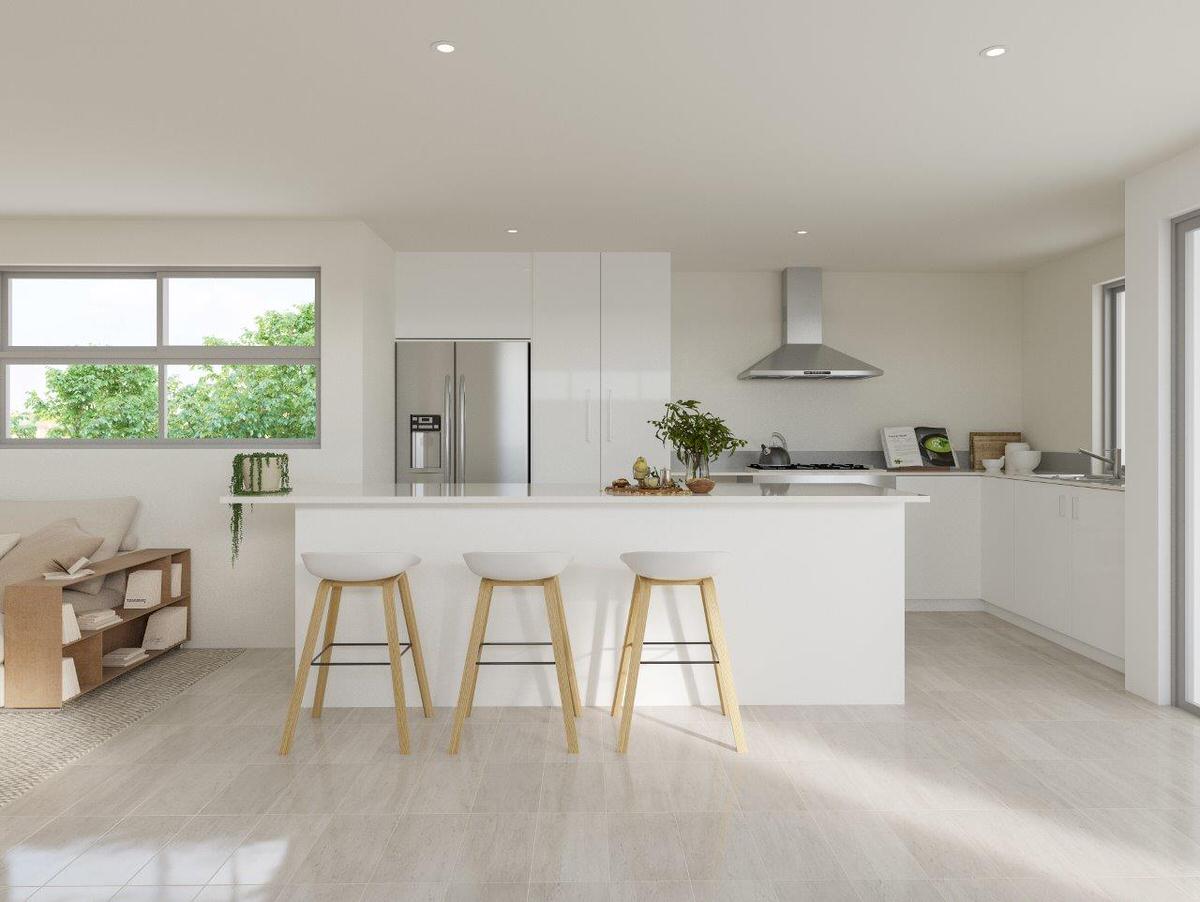
Thoughtfully designed and meticulously detailed, this low maintenance residence offers a spacious open plan living area that flows seamlessly to the courtyard and features an impressive kitchen with luxurious fit-outs. From quality features to convenience, this home is ideal for the astute buyer looking to enjoy an easy-care lifestyle.

Features include:

  • 4 bedrooms with BIRs
  • 2 bathrooms
  • Open plan living areas
  • STONE bench top with your choice of colours
  • Breakfast bar
  • Lock up secure double garage
  • Reverse cycle air-conditioning
  • Deluxe master bedroom with en-suite
  • Brick paved courtyard
  • Stainless steel appliances
  • Quality fittings and fixtures
  • Gas hot water system
  • Fully landscaped and reticulated gardens
  • Modern elevation with colour bond roof
  • Quality window treatments throughout
  • Choice of tiles, colours and paint
  • STAMP DUTY ONLY ON LAND CONTENT
  • TURN KEY everything done
  • Located on the elevated side of the street

Westview is only walking distance to the recently redeveloped Scarborough foreshore, Abbett Park and close to Deanmore Primary School and St Mary’s Anglican Girls’ School as well as the Karrinyup shopping centre only minutes away! This home is ideal for the investor, downsizer or first home buyer looking for a beautifully presented low maintenance home.

Don’t miss out on this rare opportunity to secure your dream home.
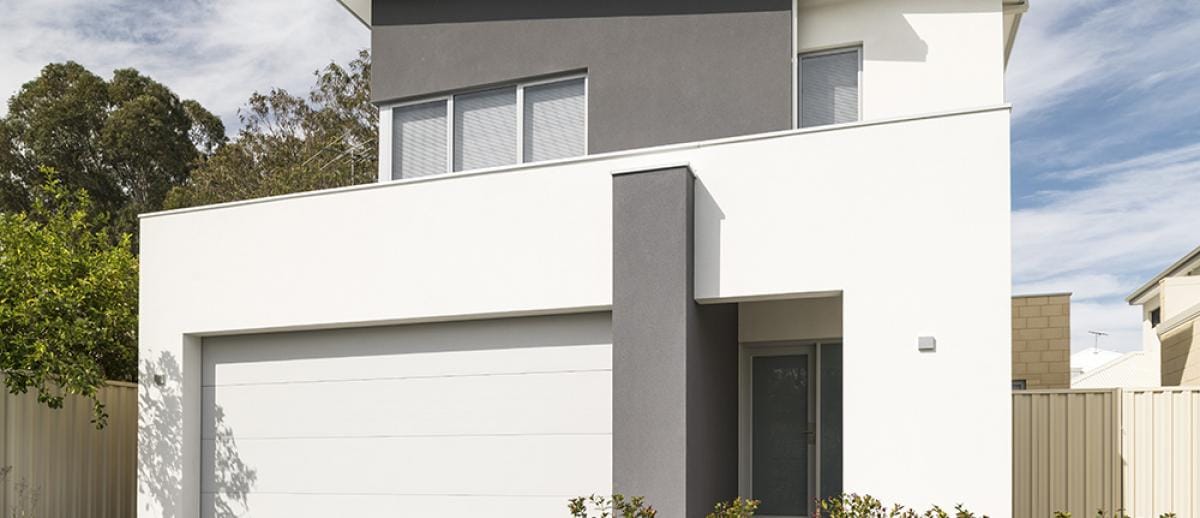
Bluewater

BRAND NEW BEACHSIDE RESIDENCE

Carefully curated and architecturally designed, this stunning property offers 4 generous size bedrooms plus theatre, 2 bathrooms, well thought-out living areas and double remote garage with added storage. Wake up and enjoy the ultimate coastal lifestyle with the pristine Scarborough beach, entertainments, restaurants and cafes right at your doorstep.

Features include:

  • 4 bedrooms with BIRs
  • 2 Bathrooms
  • Theatre
  • Open plan living areas
  • Stone bench top with your choice of colours
  • Breakfast bar
  • High ceilings
  • Lock up secure garage
  • Reverse cycle air-conditioning
  • Deluxe master bedroom with en-suite
  • Brick paved courtyard
  • Stainless steel appliances
  • Quality fittings and fixtures
  • Gas hot water system
  • Fully landscaped and reticulated gardens
  • Modern elevation with colour bond roof
  • Quality window treatments throughout
  • Choice of tiles, colours and paint
  • Potential rental return $550 p.w
  • STAMP DUTY ONLY ON LAND CONTENT
  • TURN KEY everything done

Situated in a highly sought-after area of central Scarborough, this residence is only walking distance to the recently redeveloped Scarborough foreshore, Abbett Park and close to Deanmore Primary School and St Mary’s Anglican Girls’ School as well as the Karrinyup shopping centre only minutes away! This home is ideal for the investor, downsizer or first home buyer looking for a beautifully presented low maintenance home.


*Disclaimers: All pictures displayed are for illustrative purposes only and represent a sample of the finish.

Beachside

STREET FRONT BLOCK – ONLY 1 LEFT!!

FIRST HOME BUYERS $10,000 GRANT
Stamp duty ONLY applicable on land (Save approx $15,000)

Features Include: (Extra $20,000 value spent)

3 bedrooms with BIRs- 2 bathrooms
Open plan living areas
STONE bench top with your choice of colours
Breakfast bar
High ceilings
Lock up secure garage
Reverse cycle air-conditioning
Deluxe master bedroom with en-suite
Brick paved courtyard
Stainless steel appliances
Quality fittings and fixtures
Gas hot water system
Fully landscaped and reticulated gardens
Modern elevation with colour bond roof
Quality window treatments throughout
Choice of tiles, colours and paint
Potential rental return $550 p.w
STAMP DUTY ONLY ON LAND CONTENT
TURN KEY everything done
House and Land package

Located in a whisper location this home offers easy access to the freeway, Scarborough Bch, Churchlands SHS, Karrinyup shops, Perth CBD, Lake Gwelup, local schools, and local shops. There are a variety of transport options giving you easy access to the Coast and the CBD. This home is ideal for the investor, downsizer or first home buyer looking for a beautifully presented low maintenance home.


*Disclaimers: All pictures displayed in this brochure are for illustrative purposes only and represent a sample of the finish.

The Terraces

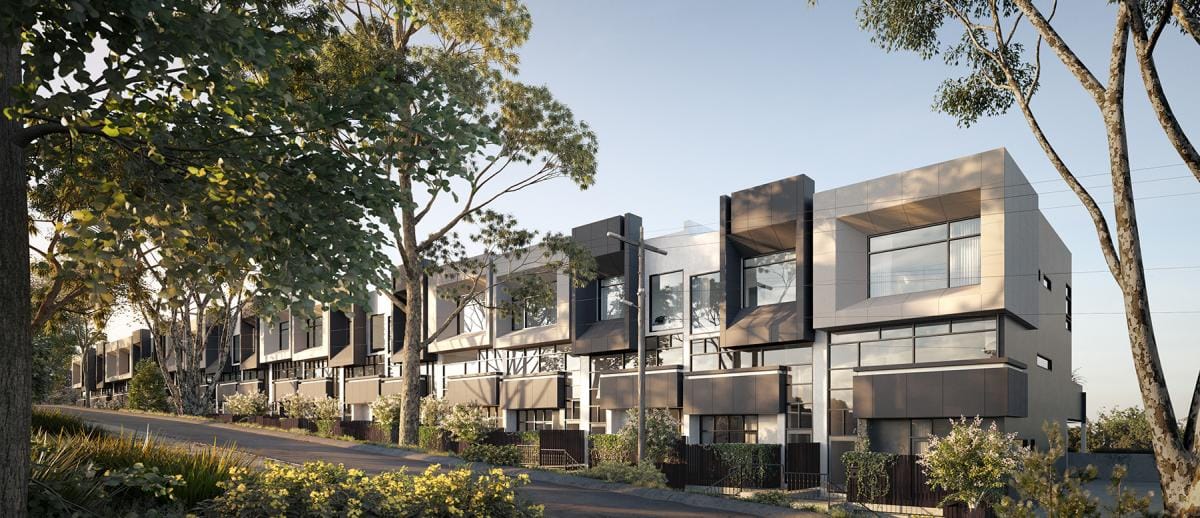
Spread out over three levels the residences are stylistic and well thought- out, giving you plenty of space without compromising on the premium design and still leaving room for your personal touch. The project has taken inspiration from the surrounding area, featuring exposed beams and timber flooring throughout, it shows off the natural union of the rural and residential design.

These unique terraced houses are an exciting addition to the suburb of Croydon. The development has taken inspiration from the local sawmill history and pays Croydon through use of timber and natural shades in the interiors.  The architecture has been designed to consider both function and design, allowing space and light to take center stage. The double height void and the open plan layout of The Terraces draws you out onto the balcony with rolling views of the Dandenongs and beyond.

Lumley Park

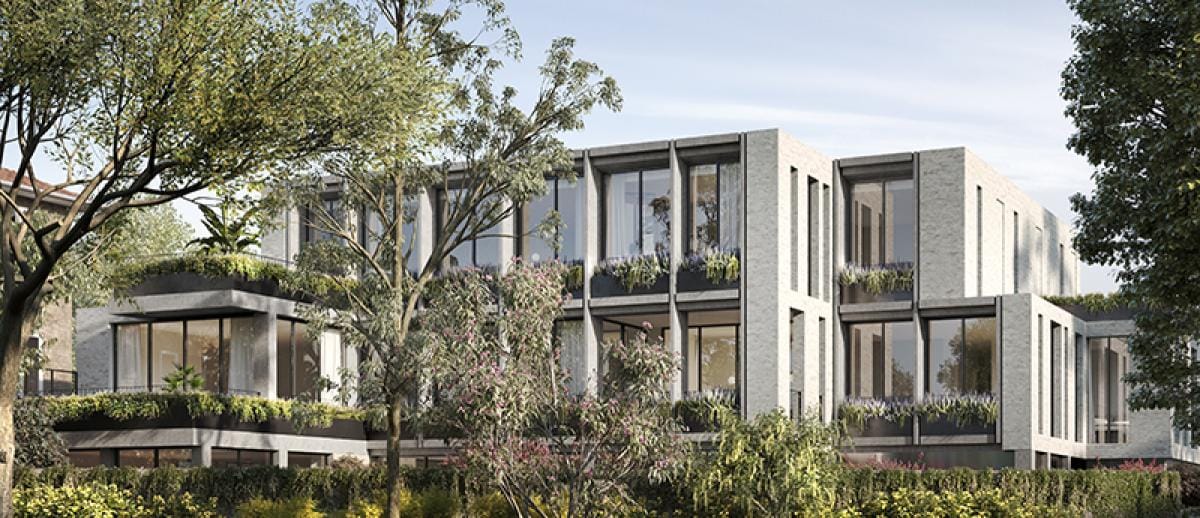
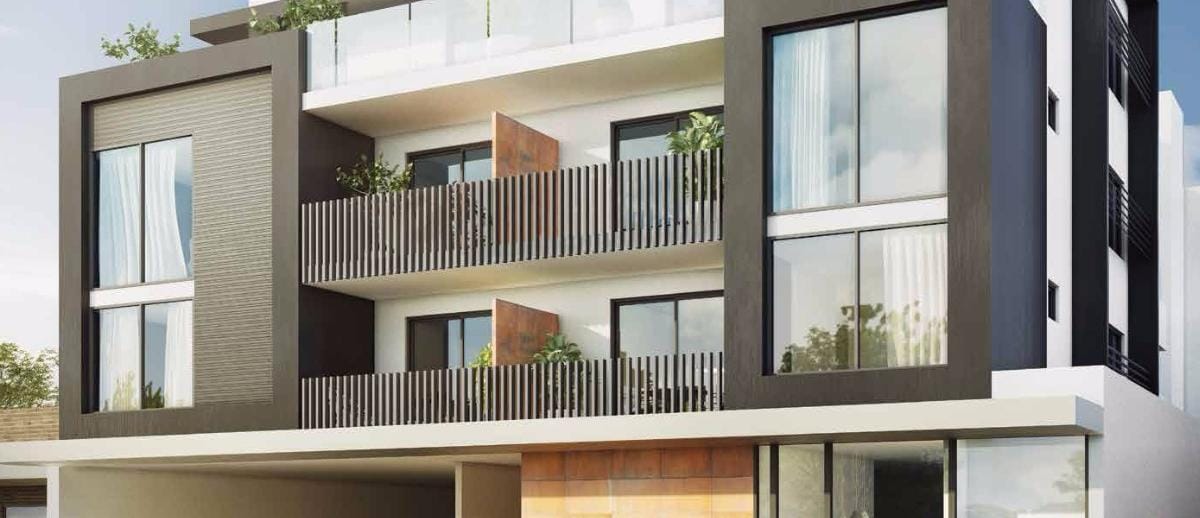
Generously proportioned and well appointed, these consciously designed residences offer the rare duality of solace in a peaceful cul-de-sac, while having the local community’s famed, plentiful cultural offerings also at your doorstep. An address that brings with it esteemed schools, an enviable transport network, iconic markets and villages, as well as the ever-evolving dining and drinking scene that plays out within the locale, Lumley Park offers more than a home, but a lifestyle.

A fitting first impression of an exceptional home, Lumley Park’s facades are both elegant and bold in their minimalism. Championing timelessness, the expert team at Inglis Architects have incorporated a palette of materials that enrich the picturesque court – the result is a home that will age gracefully. With the neighbouring park such a prominent and cherished part of this domain, the landscaping scheme honours this, using nature as a distinguishing feature of the design. Lush vegetation spills beautifully from every angle, softening the contemporary design and allowing the homes to become a part of the park.

Contact us today to find out more!

McIntyre

100% SOLD BY CAPITAL PROPERTY MARKETING.

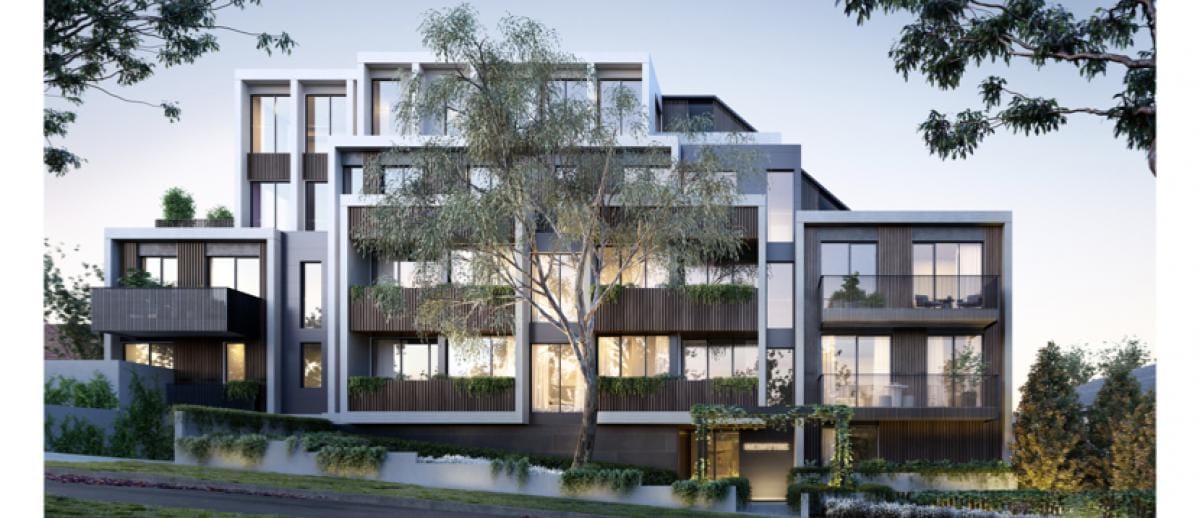
In the established, leafy streets of Burwood, 36 apartments are inspired by nature and indulged in luxury.

There is a timeless style to its composition and use of texture, form and light. Across 4 levels, sophisticated 1, 2 and  3 bedroom residences and upper level penthouses are all distinguished by generously sized floorplans, optimised for natural light and ease of living.

Burwood is the green heart of a well-connected  neighbourhood. Unhurried yet energetic, this is  where old world charm meets modern convenience and an authentic sense of community prevails.  Leafy residential avenues lead to a diversity of  places to shop, dine and enjoy the outdoors amidst  a world class offering of educational precincts. Everything you’ll ever need is just moments away.

Contact us today to find out more!


Onyx

With the beach, shopping, entertainment and excellent schools all within easy reach, residents are rewarded with an unbeatable lifestyle with a sophisticated urban ambience.

This boutique development is all about personal choices. All one, two and three bedroom apartments allow you to relax in expansive and inviting outdoor areas, whilst inside there is plenty of natural light and ventilation to ensure you can make the most of your indoor personal spaces too.


CONSTRUCTION HAS COMMENCED! ESTIMATED COMPLETION LATE 2020.
Contact us today to find out more.

Ten Keele Street

Located on the first floor of the charcoal base building podium is a lush communal garden, complete with barbecues.  Whether throwing a party, or retreating to read a book, the garden’s landscape and terraced seating allows residents to entertain or unwind without disturbing each other.

Ecological sustainable design principles underpinning the design ensures that the garden, and each of the residential floors of the building are flooded in natural light, and maximise opportunities for passive cooling and cross ventilation.

The horizontal, modernist grid of the facade, draws upon Collingwood’s industrial past, and presents an opportunity for a sophisticated utilitarian interior palette, where muted concrete details are expressed within kitchen joinery and laundry doors. High quality finishes including marble benches elevate simple spaces through the richness of natural materials, providing tactile sensuality and timeless character.

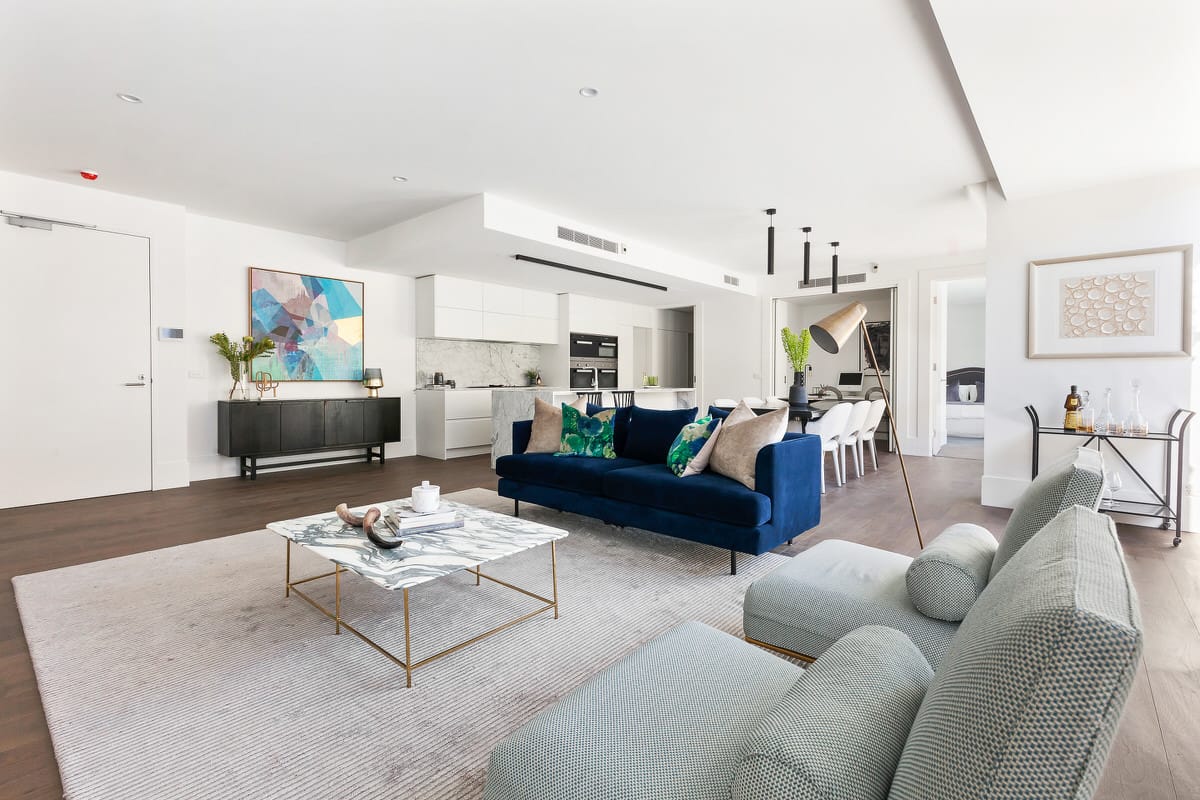
From an interior planning perspective, every inch of floor space has been cleverly designed to maximise storage and celebrate open plan living, including full-width bedrooms and lounge rooms, generous robe storage, and study nooks.
A ‘welcome station’ provides a thoughtful way to store mobile phones, bills and keys and is emblematic of the carefully considered details that reflect the quality of Carr’s interior design.

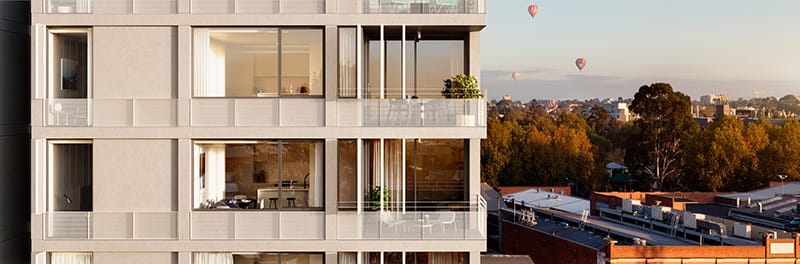
Seamlessly merging the interior and exterior, each apartment boasts dual balcony aspects, with primary bedrooms and living rooms connecting to private outdoor spaces. Expansive city views are framed and focused through the glazed facade, while natural light is invited deep into the interior, ensuring an ongoing connectivity between the occupant and the ever-changing light and shadow of the landscape below.


The Ten Keele Street display is open on Saturdays and Sunday from 2pm to 4pm.


For more information, please register your details below and a Capital sales agent will be in contact with you.

N55

N55 New Street Brighton offers spacious and unique residences, providing both the glamour of heritage British architecture and the relaxed luxury of its beachside location. Spacious, brand new, three bedroom residences.

Phoques Bay

Get away from it all in a place that is still easily accessible as a weekender, or even for the day. Surround yourself by wilderness and all the creature comforts you desire. King Island is a unique and amazing place, a genuine hidden gem. But it won’t be long before the word is out…

The island’s largest town is Currie, an easy twenty-minute drive from Phoques Bay. There are supermarkets, a hardware store, post office, newsagent, several pubs and the famous King Island Bakery. King Island is also well serviced in other areas; there is a hospital, library, child care centre and a school. There are plenty of local tradesmen – builders, electricians and plumbers – who can build your island home, as well as freight forwarders and regular weekly shipping. There is a friendly country town feel to King Island, and before you know it you’ll be treated like a local – they’ll even hold the plane for you!

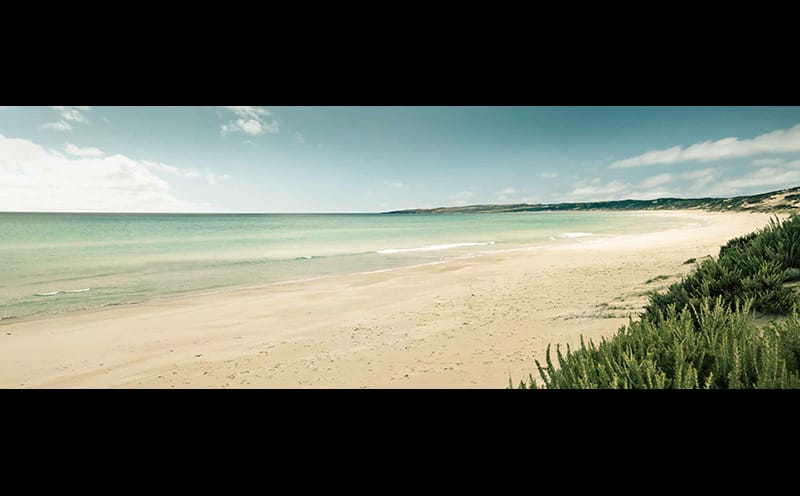
Offered for sale are thirteen magnificent lots, nine of them comprising beachfront and pristine wilderness, ranging in size from 123 acres to over 185 acres. Because all lots are rural* and greater than 123 acres, buyers will not have to pay a second home owner’s tax. Phoques Bay is unique: pristine beach, clear blue water, unspoiled land. There is a distinct sense of adventure about the Phoques Bay.

Talk to us about this once-in-a-lifetime opportunity to experience life off the grid and create your own world.