Rockley Gardens

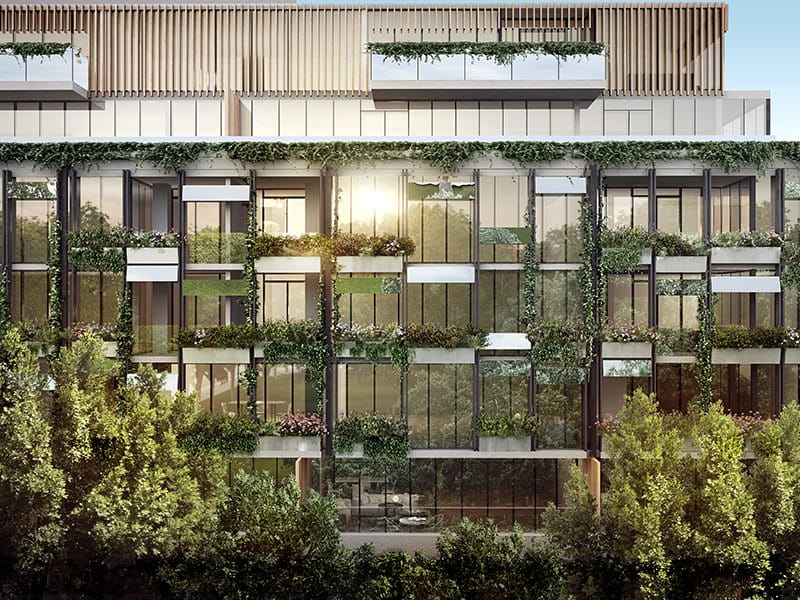
Elenberg Fraser has created a residence of integrity and consideration that contributes to the surrounding area, blending seamlessly with the neighbouring garden to enhance the public space.

Facing Rockley Gardens, the lush garlanded facade softens the modern building creating a sense of allure and intrigue. The building traverses nature and artifice. The neighbouring park is brought into the building in the form of vertical gardens allowing residents to be surrounded by greenery.

Angled mirrors on the facade reflect to passers-by the vegetation of the park, blurring the perception of what is real and reflected. Wherever you are, in the apartment or in the park, you are surrounded by an infinite image of green space.


https://rockleygardens.com.au/

Akora

Designed with bold forms and crafted with natural materials, the result is a contemporary sanctuary of tranquility and beauty.  The Akora design story begins in the welcoming entrance lobby, where a fully glazed wall floods the space with sunlight, revealing the rich and inviting palette of bluestone and timber.
Kitchens are designed with a minimal aesthetic, from the integrated fridge to the long, single pendant light.  The island bench is a central feature of these spaces, with a juxtaposition of reconstituted stone surfaces and bespoke joinery shelves.

The orderly use of stone surfaces and clean design continues in the bathroom, with discreet lighting and black detailing adding to this space’s sense of quiet elegance.
Whether relaxing at home, or walking to your regular neighbourhood café, life at Akora is one of comfort. Every consideration has been made to provide a modern home of timeless sophistication.

Armadale is located just 7km south-east of Melbourne CBD and boasts an array of lifestyle-oriented cafes and restaurants, fashion boutiques and upmarket grocers.  Labelled as one of Melbourne’s most premium suburbs, Armadale is known for it’s leafy tree-lined streets, proximity to prestigious private schools and access to public transport.


Enquire below for a private discussion.

Opéra

BRAND NEW AND READY FOR YOU TO MOVE IN!

Comprising 1, 2 and 3 bedroom residences – limited opportunities remain!

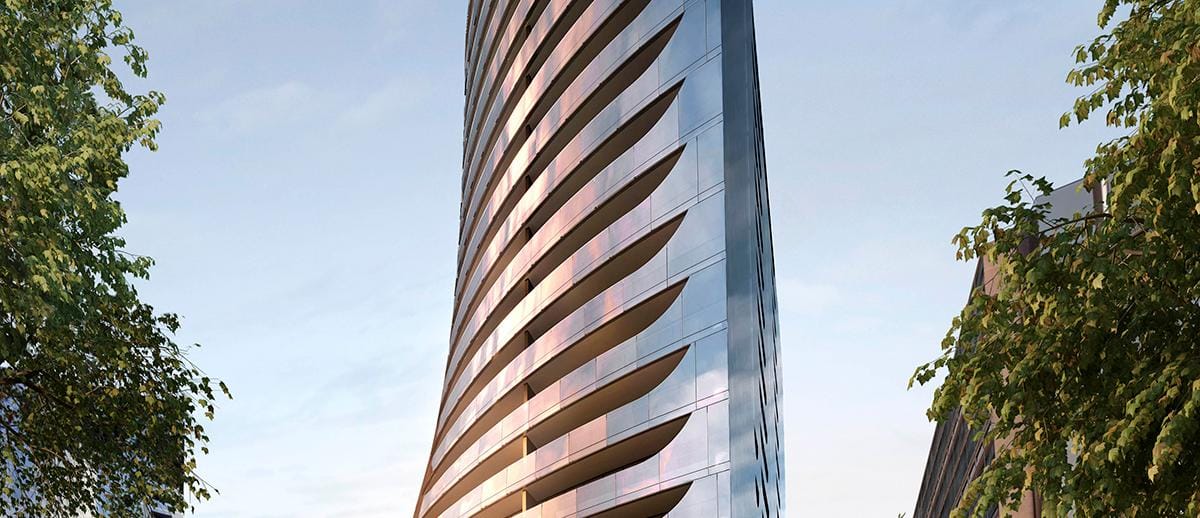
Located on Melbourne’s grandest boulevard which doubles as a tree-lined gateway to the CBD, surrounded by lush parklands, prestigious schools and the city’s celebrated arts precinct. The premium retail, award winning restaurants, popular cafes and iconic laneway culture of the world’s most liveable city are all only minutes away.

Enjoy access to luxurious amenities including: pool, spa, sauna, gym, library, dining room and communal lounge!

With view of Albert Park Lake, Port Phillip Bay, St Kilda Road and more on offer – don’t miss your opportunity to secure one of these fantastic new residences!


Contact us today to arrange a private appointment!

Leicester

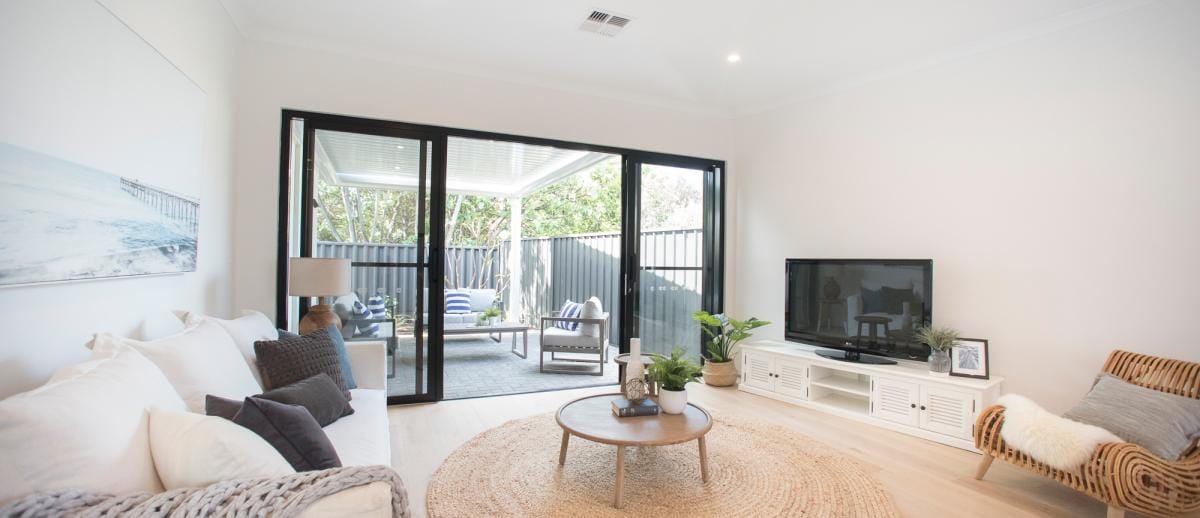
Located in the heart of the vibrant Leederville, this contemporary home will present a lock and leave lifestyle. Offering a stunning expansive internal layout and a large terrace balcony with electronic vergola – perfect for entertaining.

The spacious open-plan living will be complemented by a deluxe kitchen with modern fit-outs and quality stone benchtops offering a choice of two colour schemes. Architecturally designed and conveniently located, this home is perfect for those looking to enjoy the exciting urban living.

Features of the residence will include:

  • 2 Bedrooms with built in custom robe
  • Master bedroom with stunning ensuite
  • 2 Bathrooms finished with double vanity
  • Air conditioning throughout
  • Deluxe kitchen fitted with Bosch appliances
  • Gas cooktop stoves
  • Stone bench top in Kitchen
  • Separate laundry with superb storage
  • High ceilings throughout
  • Ceiling fans located in both bedrooms
  • Gas hot water system
  • Choice of superior timber or polished concrete flooring
  • LED downlights throughout
  • Large balcony with electronic vergola roof system
  • Gas outlet in low maintenance courtyard
  • Double automatic remote garage with added storage

*Disclaimer: These images are for illustrative purposes only and represent samples of the finish.
Call Jorden Peirce on 0416 300 431 for further information or arrange a private viewing today!

Dryburgh Street

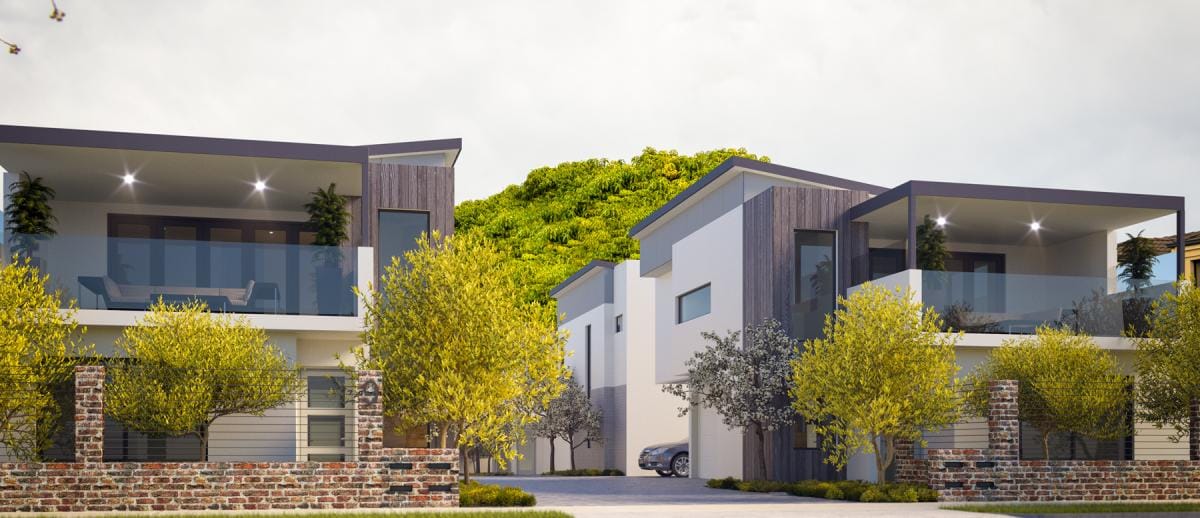
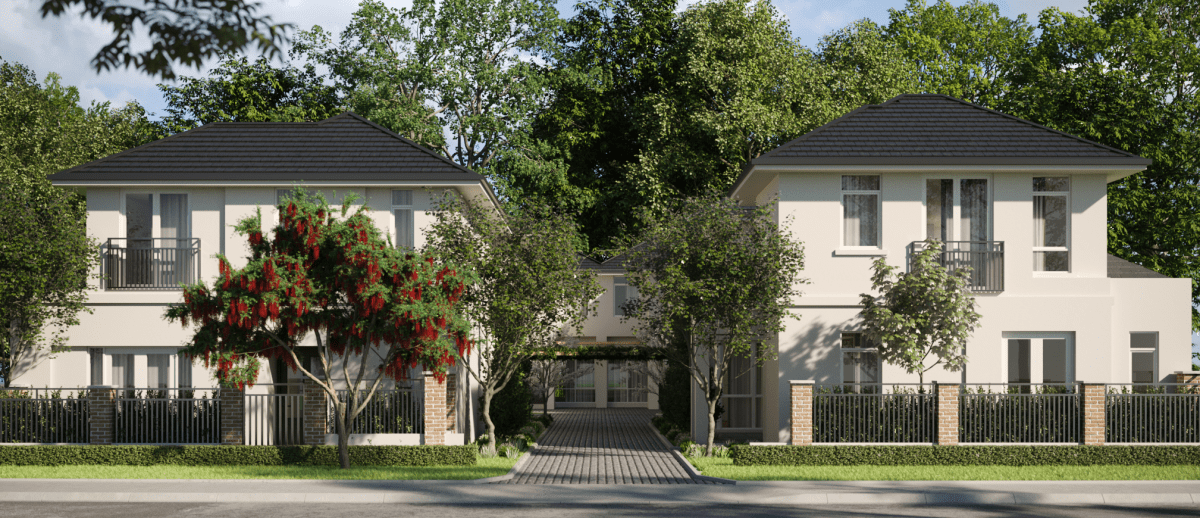
With individual addresses and street entrances, these luxurious townhouses maximise space and light, featuring larger-than-usual floor plans and ceiling heights and expansive yet private terraces.

Responding to the site’s unique appeal, each of the residence’s floor plans are slightly different.  In three and four bedroom designs, flexibility and functionality combine in spaces that restore and revive, where living comfortably and elegantly is assured.

Modern yet timeless interiors feature high quality natural materials like timber, stone and glass.

Colour palettes are warm and welcoming, with ample opportunity to personalise to individual taste.

Designed with owner occupiers in mind but with superlative rental potential, this development represents a haven of inner city living.

Brownway

Brand new luxury homes

This boutique group presents an unprecedented level of luxury, designed to suit the Karrinyup landscape. Conveniently positioned, only a short walk to the greenery of Lake Gwelup and in close proximity to the pristine Trigg beach, Karrinyup shopping centre, public transport and prestigious local schools. Entertain family and friends in effortless fashion with expansive alfresco courtyards that flow seamlessly into interior living spaces. Brownway represents lock and leave living at its finest.

Features of the residences will include:

  • 3 Bedrooms with built in custom robes
  • Theatre room / 4th bedroom
  • 2 Bathrooms with quality fittings
  • Second bathroom with bathtub
  • Separate W/C with vanity
  • Stunning ensuite finished with double vanity and separate W/C
  • Split system air conditioning to living
  • Deluxe kitchen fitted with Bosch appliances
  • Gas cooktop stoves
  • Reconstituted stone bench top in Kitchen
  • Separate laundry with superb storage
  • High ceilings throughout
  • Ceiling fans located throughout
  • Gas hot water system
  • Choice of superior timber or polished concrete flooring
  • LED downlights throughout
  • Alfresco with pergola
  • Gas outlet in low maintenance courtyard
  • Double automatic remote garage with added storage

Housed at one of Perth’s most sought-after addresses, 21 Brown Way is located in a whisper quiet location and only a few paces away from the Karrinyup shopping centre which will undergo an extensive $800 million refurbishment. This extensive redevelopment will transform the centre into a world-class shopping and lifestyle precinct boasting new international retailers, 10 screens HOYTS cinema and comprehensive entertainment to the public. Being offered as an off the plan sale, each residence has been architecturally designed for easy and stylish living. Secure today with option to customise and upgrade specifications to suit your personal preference. This is a perfect buying opportunity for the first home buyer, the downsizer and the astute investor.

*Disclaimers: All pictures displayed in this brochure are for illustrative purposes only and represent a sample of the finish.

Call Jorden Peirce on 0416 300 431 for further information or arrange a private viewing today!

Genesta

ALL 4 SOLD!

Genesta has been designed to integrate seamlessly within the exceptional surroundings and character of Dalkeith. The natural feel of the street blends comfortably with the tactile exterior and shady recesses. The considered landscaping and extending balconies that wrap around the building are a generous feature to your home and will immerse you in the peaceful nature of your new surrounds.

With gardens designed by the award winning practice of Tim Davies Landscaping, these exceptionally crafted residences are sure to lead the way in the further development of the area. The features within each Genesta residence have been designed to combine style and functionality, maximising the luxurious feel of your new residence, whilst the open-plan living brings you a sense of space and genuine warmth into your home. The natural themed interiors present you with a neutral palette, the perfect canvas for you to add your own personalised style.

Features of the residences will include:

  • Generous 3 Bedrooms with built in custom robes.
  • Study.
  • 3 Bathrooms with full height tiling.
  • Stunning ensuite finished with double vanity and separate W/C.
  • *Optional lift upgrade.
  • Ducted air conditioning throughout
  • Sophisticated and elegant deluxe kitchen, equipped with Miele appliances.
  • Carrara marble stone benchtop in Kitchen.
  • Separate laundry with superb storage.
  • High ceilings throughout.
  • Ceiling fans located throughout.
  • Gas hot water system.
  • Choice of superior tiled or engineered timber flooring.
  • LED downlights throughout.
  • Spacious and low maintenance courtyard.
  • Landscaped reticulated gardens.
  • Double automatic remote garage with added storage.

Situated in the heart of WA’s leafy Dalkeith, Genesta has so much to offer its residents. Just meters away from Waratah’s café strip and IGA supermarket, you can enjoy local shops, Nedlands golf club, exclusive yacht clubs and tennis clubs to make yours a lifestyle to be envied. Or, pick up an outfit or two on your way home, indulging yourself on the great selections available in the upmarket Claremont Quarter Shopping Centre.

Nothing has been spared to accommodate anyone looking for the finest luxury lock and leave.

Contact Jorden Peirce 0416 300 431 for more information or arrange an exclusive preview at the display suite!

The Selection

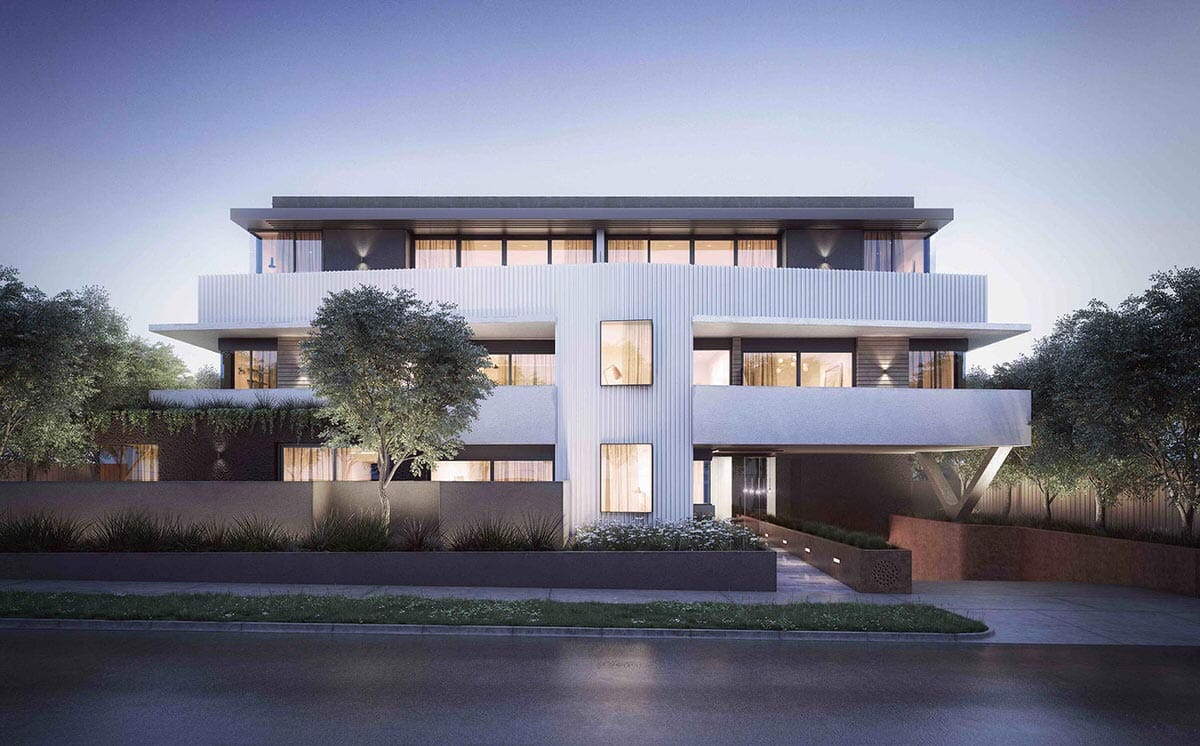
An exclusive collective of contemporary 1, 2 and 3 bedroom residences.

The Selection introduces a new standard of high-end design and liveability to a location that has become the cosmopolitan heartbeat of the East. Each residence is so much more than a home, bringing the exclusive attributes of Melbourne’s affluent inner-city dwellings to Ringwood.

Confident architecture connects the building to an active street scene with an impressive ground floor retail presence and sophisticated, private lobby. Above, a contemporary facade of raw concrete, charcoal steel frames, perforated metal screens and shaded glazing wraps around 7 levels and 49, 1, 2 and 3 bedroom designer residences with expansive balconies and terraces.

Sherbrook Central

Comprised of 36 apartments, over 3 levels, this boutique development is designed to offer luxurious and stylish living at an affordable price. Boasting clean lines, a striking colour palette

Each apartment features:

  • Bamboo floorboards in the kitchen and living
  • SMEG appliances
  • Secure carpark
  • Intercom entry and lift access

UNDER CONSTRUCTION – estimated completion mid 2019

Perfect opportunity for first home buyers, investors and downsizers!

6 Stanley

This BRAND NEW GREEN TITLE residence presents the perfect coastal living in a much sought after area of Scarborough. Contemporary and low maintenance lifestyle is assured in this stunning 4 Bedrooms plus Theatre home featuring 2 Bathrooms, well thought-out living areas, high quality finishes and a double remote garage with added storage. 6 Stanley Street introduces the perfect sanctuary with close proximity to the Scarborough’s iconic beachfront.

Wake up and enjoy the ultimate coastal lifestyle with the pristine beach, entertainments, restaurants and cafes right at your doorstep.

Features include:

  • 4 Bedrooms with BIRs
  • 2 Bathrooms
  • Theatre
  • Open plan living areas
  • Stone bench top with your choice of colours
  • Breakfast bar
  • Lock up secure garage
  • Reverse cycle air-conditioning
  • Deluxe master bedroom with en-suite
  • Brick paved courtyard
  • Stainless steel appliances
  • Quality fittings and fixtures
  • Gas hot water system
  • Modern elevation with colour bond roof
  • Quality window treatments throughout
  • Choice of tiles, colours and paint
  • STAMP DUTY ONLY ON LAND CONTENT
  • TURN KEY everything done

Situated in the heart of central Scarborough, this residence is only walking distance to the recently redeveloped Scarborough foreshore, Abbett Park and close to Deanmore Primary School and St Mary’s Anglican Girls’ School as well as the Karrinyup shopping centre only minutes away! Perfect for the investor, downsizer or first home buyer looking for a beautifully presented low maintenance home.

Call to secure your dream coastal living today!

Finch Apartments

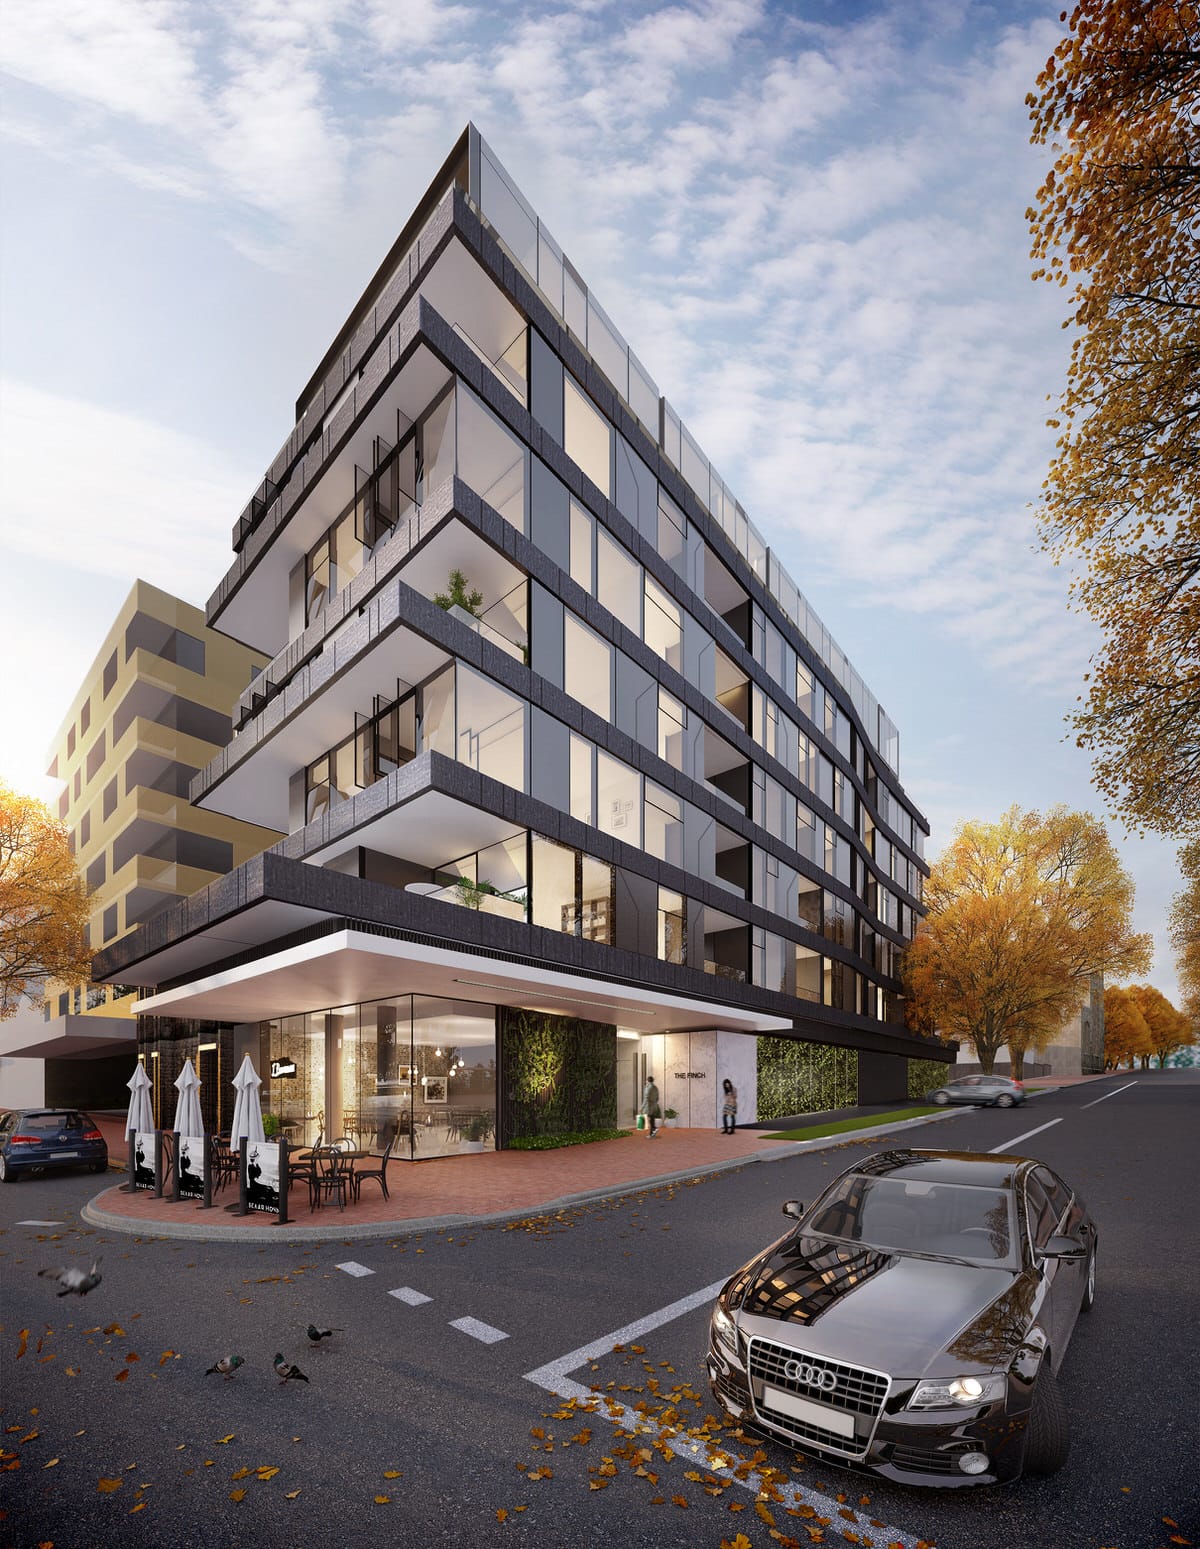
With its contemporary aesthetic and finely crafted quality, Finch Apartments is the perfect complement to the traditional ambience of Malvern East. The exquisitely detailed, sculptural building takes its cues from the prestigious properties in the neighbourhood and celebrates the canopy of green that lines the avenues and makes Malvern East one of Melbourne’s most desirable addresses. At street level, the building’s landscaped terraces and ground planes reflect the trees and gardens that give Malvern East its distinctive character and charm.The marble entrance leads to a lobby where vibrant artwork by international painter Becky Blair playfully reinforces the theme of natural abundance. A cafe at street level provides the opportunity for quiet time-out in a busy day.

Look up and the layered rhythm of masonry and metal, contrasted with gleaming expanses of glass, creates a landmark building of dynamic light and shadow. The penthouse floors, housed in a glazed pavilion that appears to float above the building, are set back giving these premium apartments wide terraces and magnificent views. Finch Apartments is designed by leading architecture firm ROTHELOWMAN who are project managing every aspect of the build.

Finch apartments are designed to provide the perfect backdrop to residents’ lives – a subtle, sophisticated canvas on which to show off your personal style and treasured possessions. It is a contemporary theme, meticulously crafted and exquisitely detailed. Light oak flooring in the living areas and kitchens gives way to cosy carpets in the bedrooms.  The views flood in through generous glazed areas and the living areas are spacious and flexible in the way they can be used. Walls are a warm white and the apartments are filled with natural light.  Textures in timber and stone, and the strong lines and subtle colours of the spaces, combine to make a beautiful, comfortable and welcoming home.

The fittings and materials are decidedly on-trend and contribute to living spaces that are refined and luxurious. Buyers choose from a light or dark colour scheme. Dark colour schemes have sophisticated black-on-black fittings – the latest black Smeg stove and black tapware. Light colour schemes follow through with crisp white appliances and tapware. Superb joinery in the beautifully finished kitchen creates an elegant working area and storage finished with a tall mirror enhances the abundant light and space. These timeless interiors will maintain their superb looks and function through many years.

Guild Apartments

Guild is a mixed use development comprising 317 architecturally designed apartments in Melbourne’s Southbank, with associated parking and gymnasium facilities, as well as retail, restaurants and art spaces creating a new promenade along Sturt Street.


THE APARTMENTS

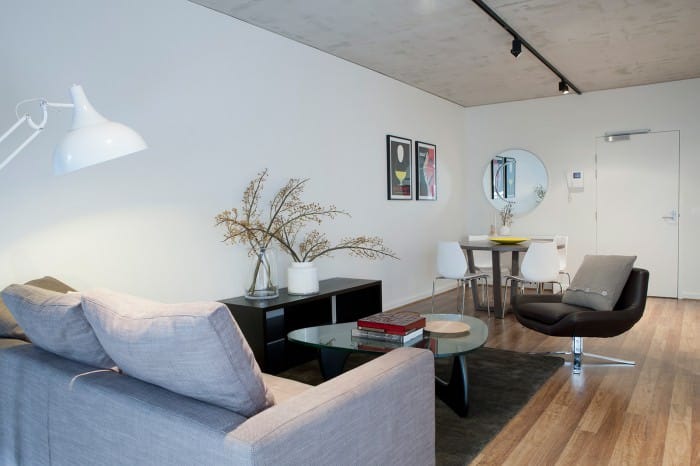
Timber floors and polished concrete ceilings define Guild’s spacious and modern apartments, designed to be open, functional and versatile homes.

Celebrated as the focal point of the apartments, the central kitchen with European appliances follows a sleek design with natural colours and textures, and a minimalist feel with flawless lines and a seamless finish.

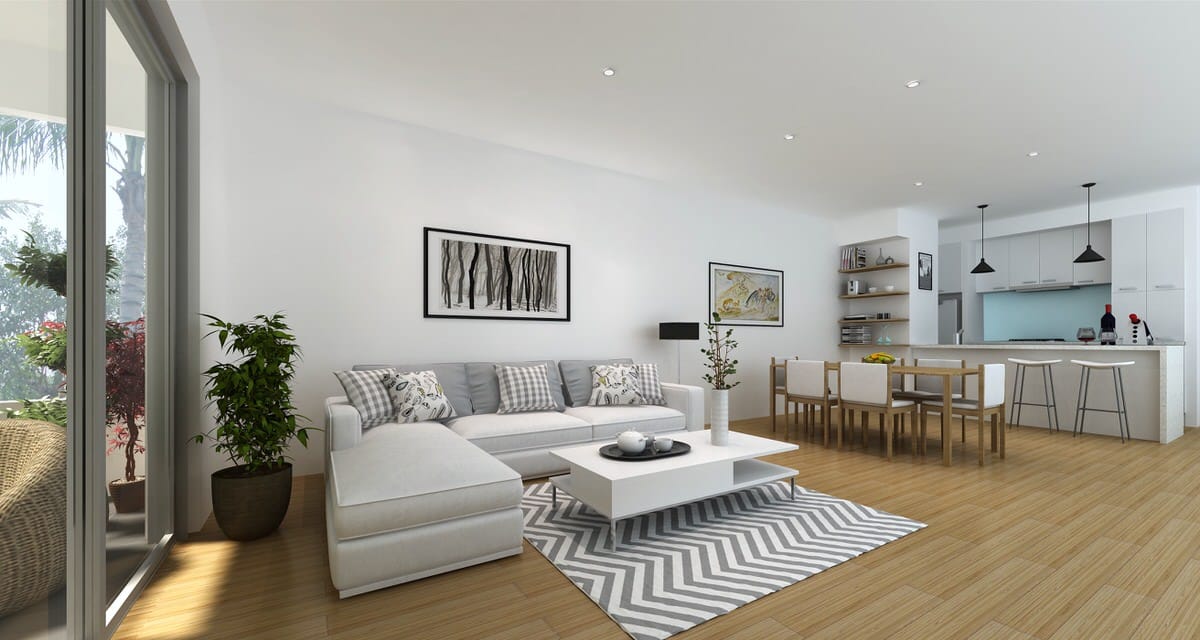
A bright and spacious lounge area completes the combined cooking and living space, perfect for a busy urban lifestyle.

FACILITIES

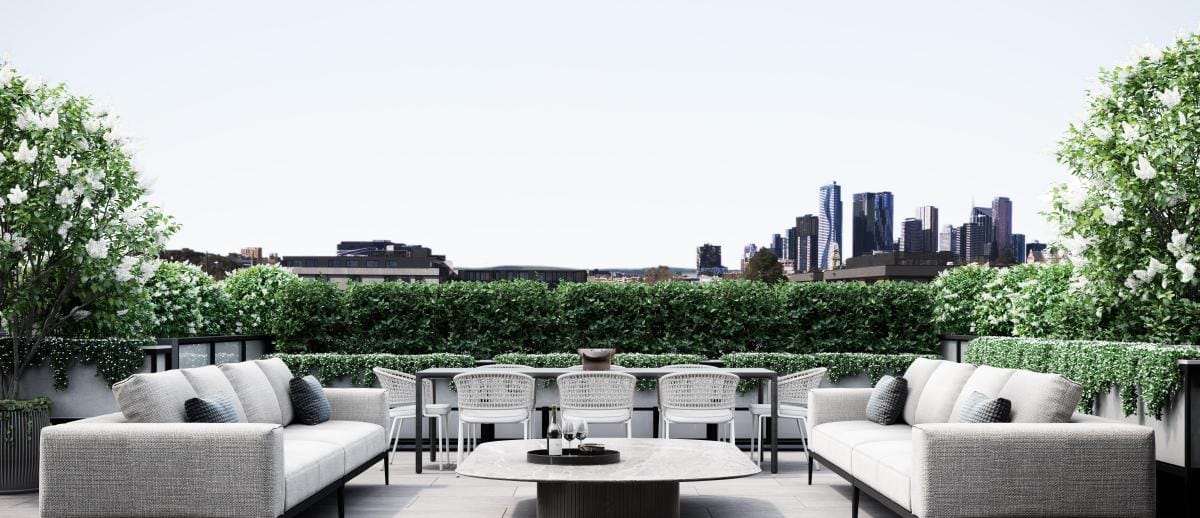
Guild offers outstanding facilities to residents, including cafés, restaurants and theatre space, as well as an exclusive swimming pool, gym and steam room. Complementing these are two private roof gardens offering not only an additional place to relax and enjoy beautiful panoramic views of Melbourne, but also barbecuing facilities for those summer evenings and weekends entertaining.

THE NEIGHBOURHOOD

A prime location in the heart of Melbourne’s arts precinct, Guild offers residents an unrivalled metropolitan lifestyle with top artistic and cultural attractions including the Melbourne Theatre Company, Australian Centre for Contemporary Art, and the National Gallery of Victoria, at their doorstep.

GUILD ART

Guild augments the existing art and cultural attractions of the area through its own artistic values. These include a series of exclusive ‘art-incubators’ which line the building’s main thoroughfare that is set to feature the work of new and emerging local talent, and a huge exterior work currently being selected from a list of prominent Melbourne artists.

SUSTAINABILITY

Guild is committed to energy efficiency and has been awarded a six star rating from the National House Energy Rating Scheme. The Scheme is an official energy rating system for assessing the potential thermal comfort of Australian homes.