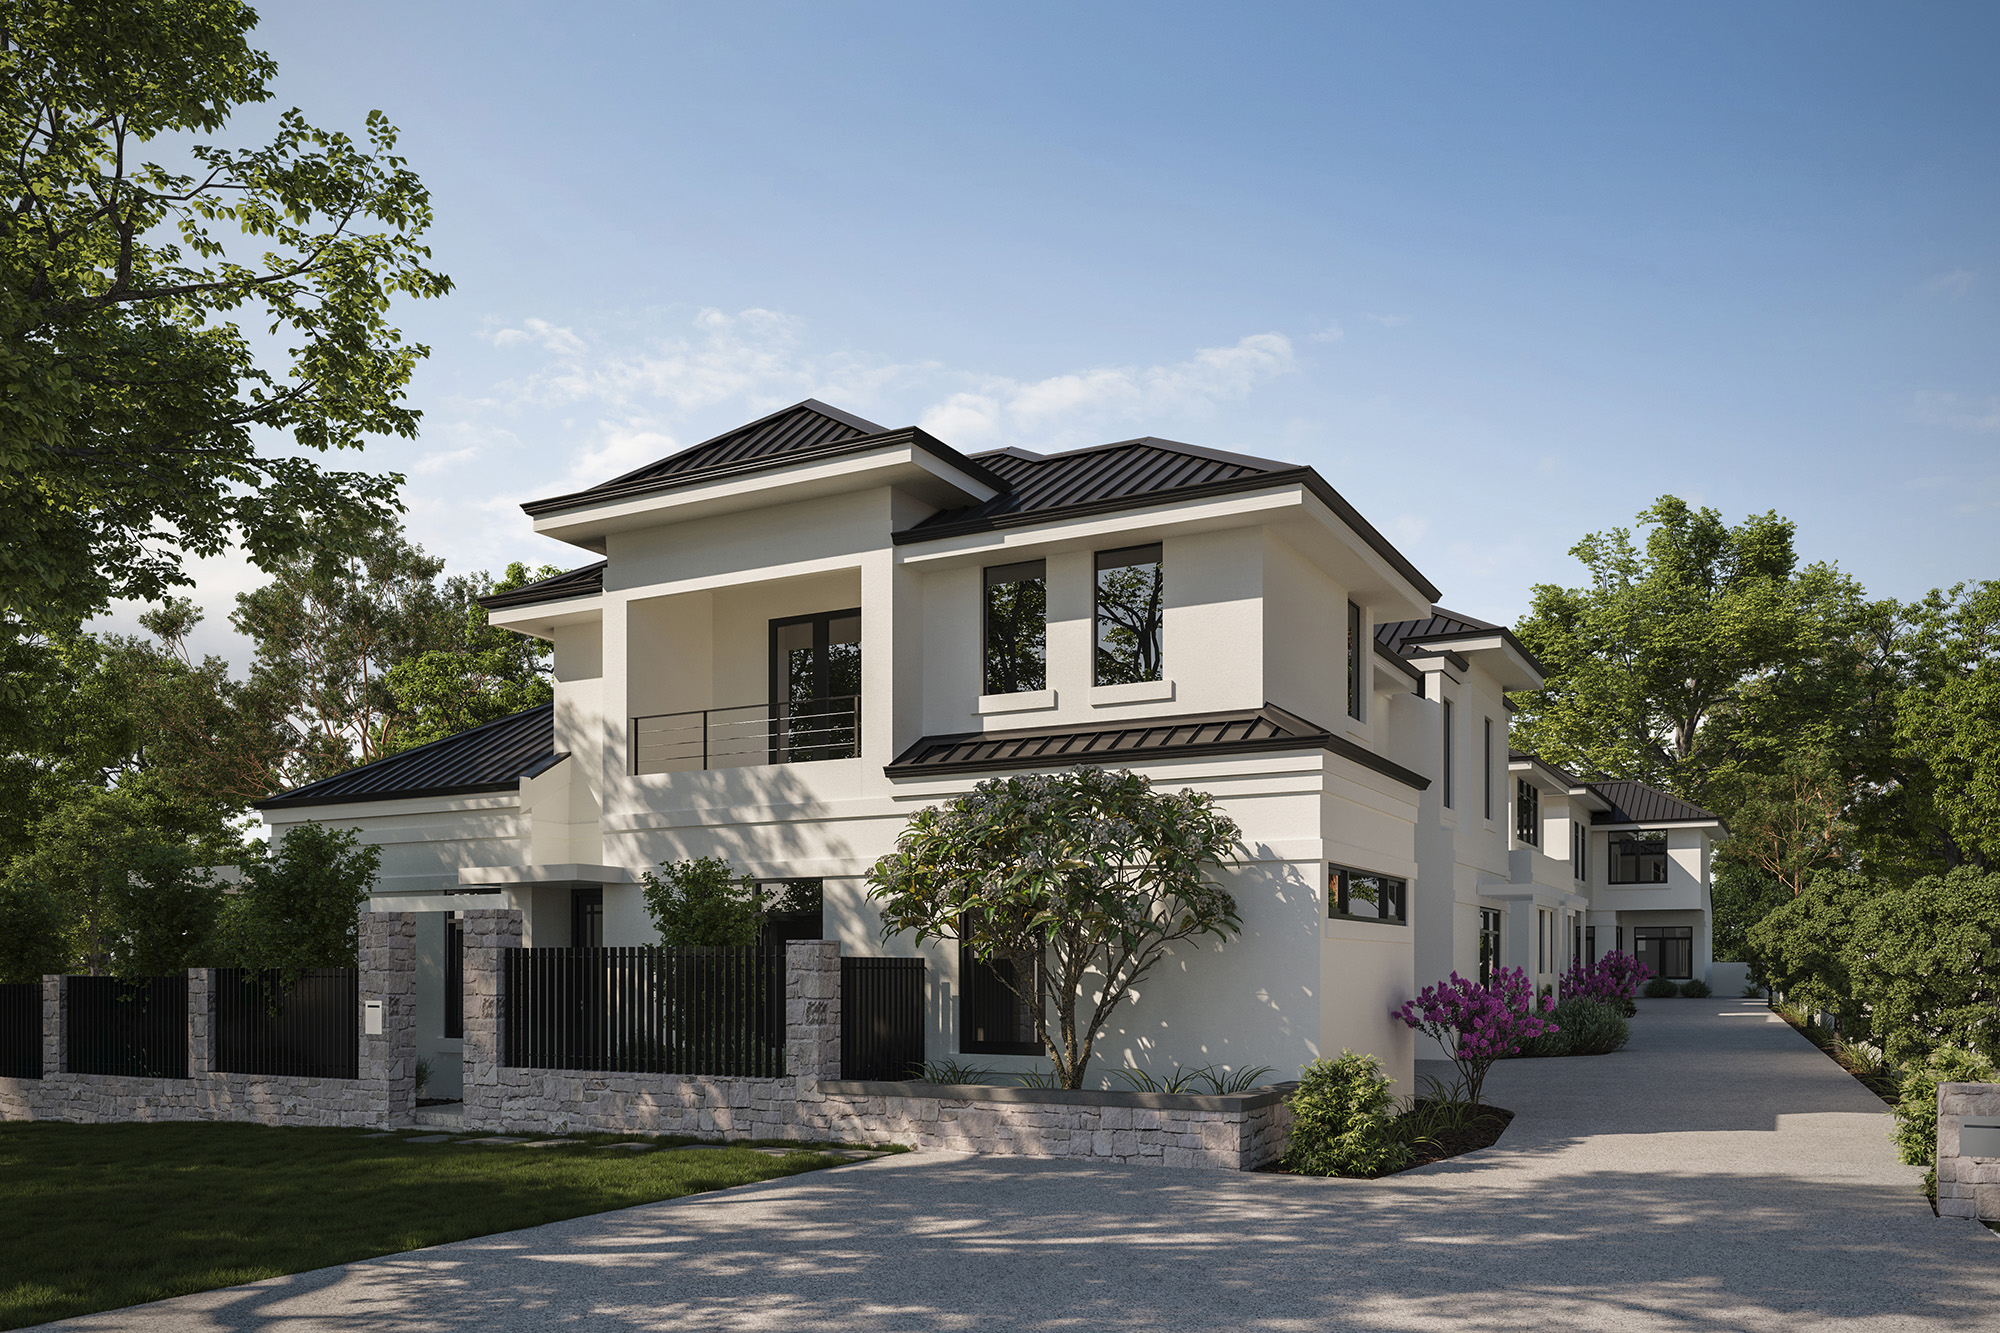
Surrounded by vibrant greenery, these town houses are not only exclusively located in this prestigious riverside locale but are conveniently situated across from Genesta park as well as Dalkeith’s Waratah café strip. This boutique group of only four luxury, double storey homes offer you the lock and leave lifestyle. 12 Genesta has been carefully designed to integrate seamlessly with WA’s leafy Dalkeith through the landscaping of the award-winning practice of Tim Davies.
Presenting brilliantly crafted homes by top designer Peter Fryer, interior designer Nikki Burwash as well as the award-winning Builder Ian Collins these homes represent the finest in design and workmanship ensuring your investment into this top tiered suburb. With the perfect balance between style and functionality, choose from the two interior schemes to suit your lifestyle or design inspirations, maximising the luxurious feel of your new home as well as the option of adding your own personalised style. The living areas have been purposefully designed to create a sense of space and to bring warmth into your home
FEATURES
Generous 3 Bedrooms with built in custom robes.
Second living area/4th bedroom
2.5 Bathrooms with full height tiling.
Stunning ensuite finished with double vanity
Ducted reverse cycle air conditioning throughout
Sophisticated and elegant deluxe kitchen, equipped with Miele appliances.
Stone benchtops
Separate laundry with superb storage
High ceilings throughout
Ceiling fans
Gas hot water system
Timber flooring
LED downlights throughout
Spacious and low maintenance courtyard
Landscaped reticulated gardens.
Double automatic remote garage with added storage.
Vergola
LOCATION
Dalkeith has not only got a strong sense of community but is one of Perth’s most affluent suburbs. Surrounded by lush gardens and quality residences, you will enjoy the close proximity to excellent schools, gourmet restaurants, exclusive yacht and tennis clubs as well as the Claremont Quarter Shopping Centre.
Display Home located at 14 Genesta Dalkeith
Contact Jorden Peirce 0416 300 431 for more information or arrange an exclusive preview at the on-site display suite!
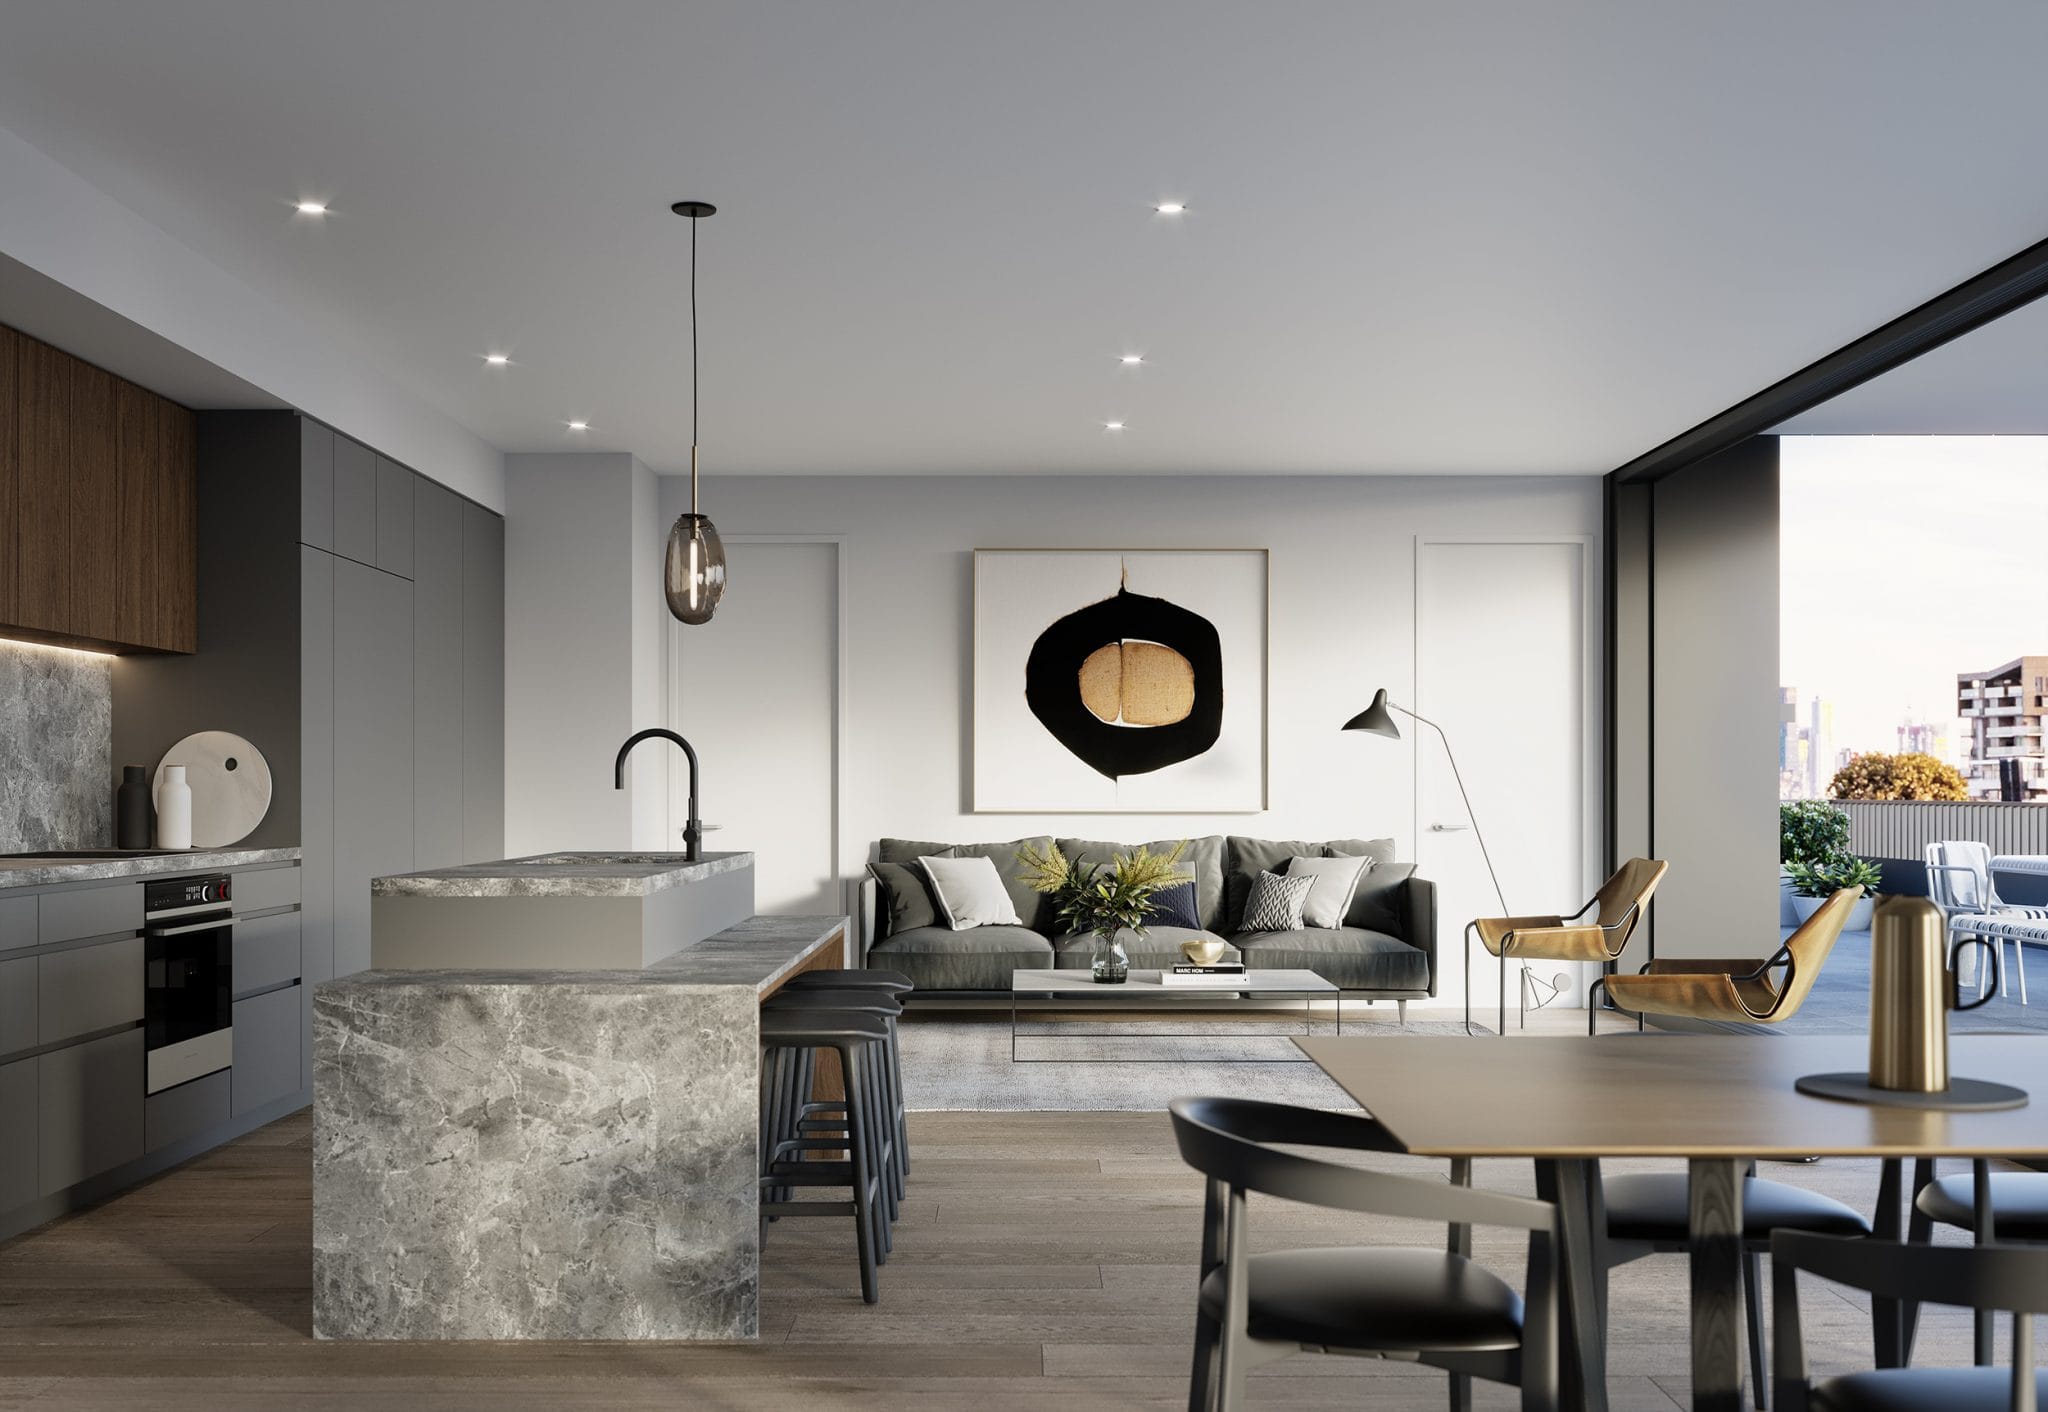
Chamberlain architects have applied their design expertise, with a focus on the owner/occupier. Creating well articulated and considered spaces for living.
The time has come for a new chapter in the properties rich history. Under the care and guidance of the original family’s grandson — contemporary, sleek and inviting modern apartments will be constructed for aspirational inner-north dwellers.
In maintaining a connection and a nod to the heritage of the original glassworks, we are pleased to offer a feature pendant as an upgrade. Each pendant is a one of a kind bespoke hand-blown glass light by Melbourne-based glass designer; Mark Douglass.
1, 2 & 3 luxury apartments available.

Wulff Projects has assembled an exceptional team, including Bruce Henderson Architects, Bruce Henderson Interiors and Ben Scott Garden Design, to craft an address which encapsulates the quintessential quality of Surrey Hills.
Book an appointment for your opportunity to visit our on-site display gallery, meet with our team, explore our interior finishes, and experience what it will be like to live on Surrey Gardens.
The architecture of Three Norfolk is inspired by the adjacent Surrey Gardens – the rhythm of its trees, the sense of space, the calming colours. With rising columns, open terraces and lush planters, here the traditional boundary between the built and natural environment falls away.
The building’s façade opens up toward the expanses of the park, inviting light and views within. The elegant stone‑clad columns cast patterns of light and shadow across the building and respond to the changing light and seasons.

A design-driven residential collection, by the award-winning Carr Architecture and Interior Design and landscaping by 360 Degrees. Homes are designed to maximise on space with many unique floor plans to suit your needs. Soaring windows create light-filled interiors and multiple balconies connect the outside in.
BUILDING FEATURES:
Generous 1,2 & 3 bedroom homes designed by award winning Carr Design
Sophisticated monolithic concrete form over 8 levels
Varied building volumes and offer numerous, distinct apartment choices
Secure parking for cars and bicycles
Considered indoor-outdoor living
1 bedroom apartments from $445,000
2 bedroom apartments from $685,000
3 bedroom apartments from $995,000
SOI
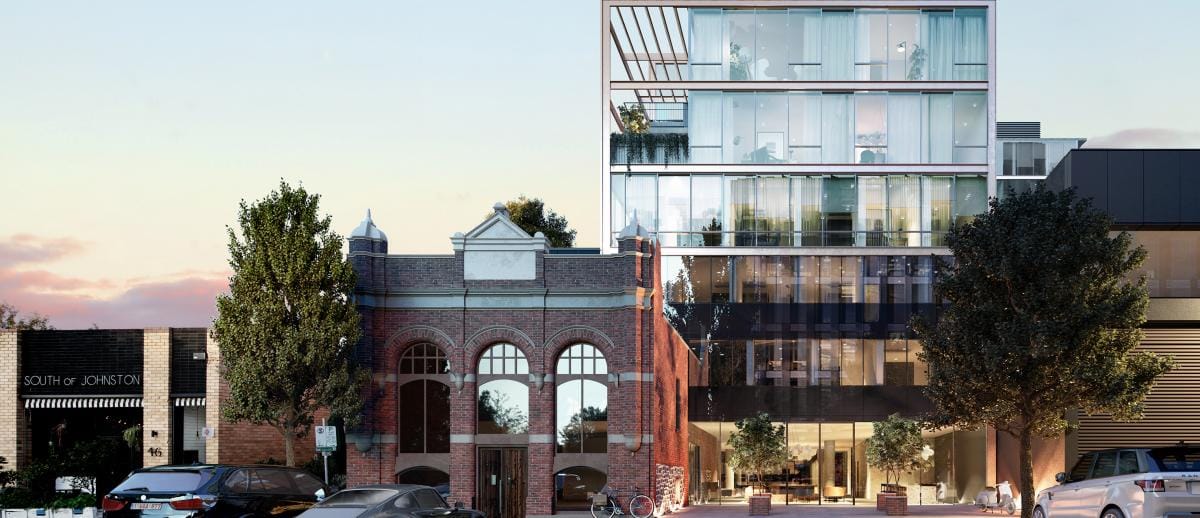
38 home sized residences.
Cambridge and Langridge, C&L, introduces residents to a new layer of Collingwood living, bringing together Collingwood’s architectural heritage, with the best of today’s contemporary creativity in design innovation, engineering and construction.
Designed by the award-winning CHT Architects, C&L introduces a finely-balanced expression of architectural form continuing an evolution of gradual change seen throughout Collingwood’s history.
Portions of the original, heritage red brick Dyason and Co factory are retained and integrated into the new architecture, with glazing and steel forms expressing later additions to Collingwood’s residential aesthetic.
At Ground Level, 270 degrees of retail spaces, including the new “Eat Street” laneway, provide added depth and activation to the streetscape.
Sore Interior Design in collaboration with acclaimed stylist Claire Delmar, of Studio CD, have created lavishly spacious residences with a classic feel and layered contemporary influences. The sophisticated, simple design and neutral palette sets the foundation for endless opportunities to reflect the resident’s personality in the home.
clresidences.com.au

K1’s leafy green and lush vertical neighbourhood offers an enviable way of living that is luxurious, expansive and new to Melbourne.
With graceful, organic shapes, natural warm materials, luxe interiors and spacious garden balconies, DE atelier architects have created three-bedroom houses in the sky where nothing is sacrificed and where there is space for everyone and everything in your life.
Interiors are designed with superb clarity of vision by Bergman and Co. to instil warm sophistication and timeless beauty. Moody tones, sunlight, French oak, and prestigious appointments work together with originality and impressive functionality. Perfect details, such as a desk suspended from the ceiling, rose gold tapware and curved garden terraces make these homes very special.
www.k1residences.com.au
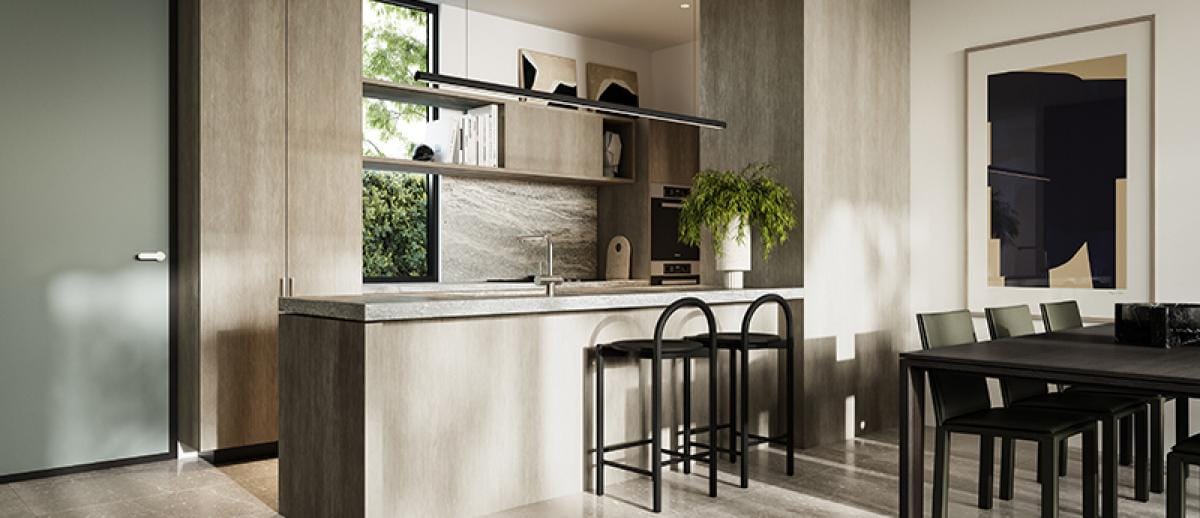
This exceptional project is being delivered by experienced developer; Everly, and reflects their commitment to creating luxury residences tailored for discerning residents.
The townhouses are designed around the existing Liquidamber tree; a stunning feature and central icon of Osborne Avenue. Behind the Liquidamber stands five beautifully detailed homes; identifiable by their striking, elongated brick façade. Natural coloured finishes feature across two levels of contemporary living, with north-facing courtyards perfectly complementing this modern masterpiece.
Everly’s vision for Osborne Avenue is to deliver five exquisite, individual residences – contemporary townhouse living, with uncompromised design and sophistication that will endure over time.
Just 5 stunning townhomes.
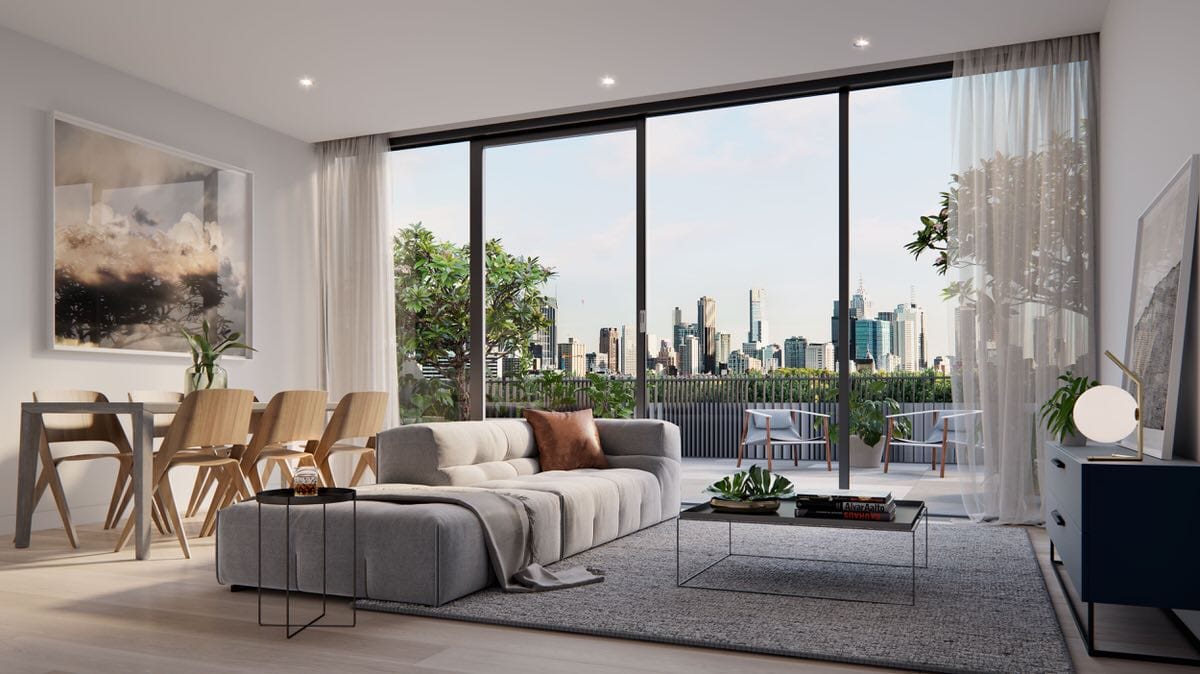
Central to the north and right near the CBD. Connected by tram, train, bus and bike trail, something new will never be far away. Designed to be premium, yet created to be affordable, B.E apartments are tuned in to where you want to be. Contemporary, uncluttered and simple, each apartment appears separated from the rest for a sense of individuality – just right for a suburb that goes its own way.
Apartments feature:
- Built-in robes
- Stone bench-tops
- Reverse cycle heating and cooling
- Natural timber flooring
- Paco Jaanson stainless sinks
- Premium Miele cooking appliances
- Caroma fittings in bathrooms
- Clever storage throughout
- Spacious terraces
- Secure undercover car park
B.E. Apartments also boast communal area including:
- Gym and change rooms
- Multipurpose room with kitchen and lounge
- Common garden with benches and BBQ
- Movie room
You don’t know what this suburb will serve up next, but whatever it is, you’ll B.E. curious.
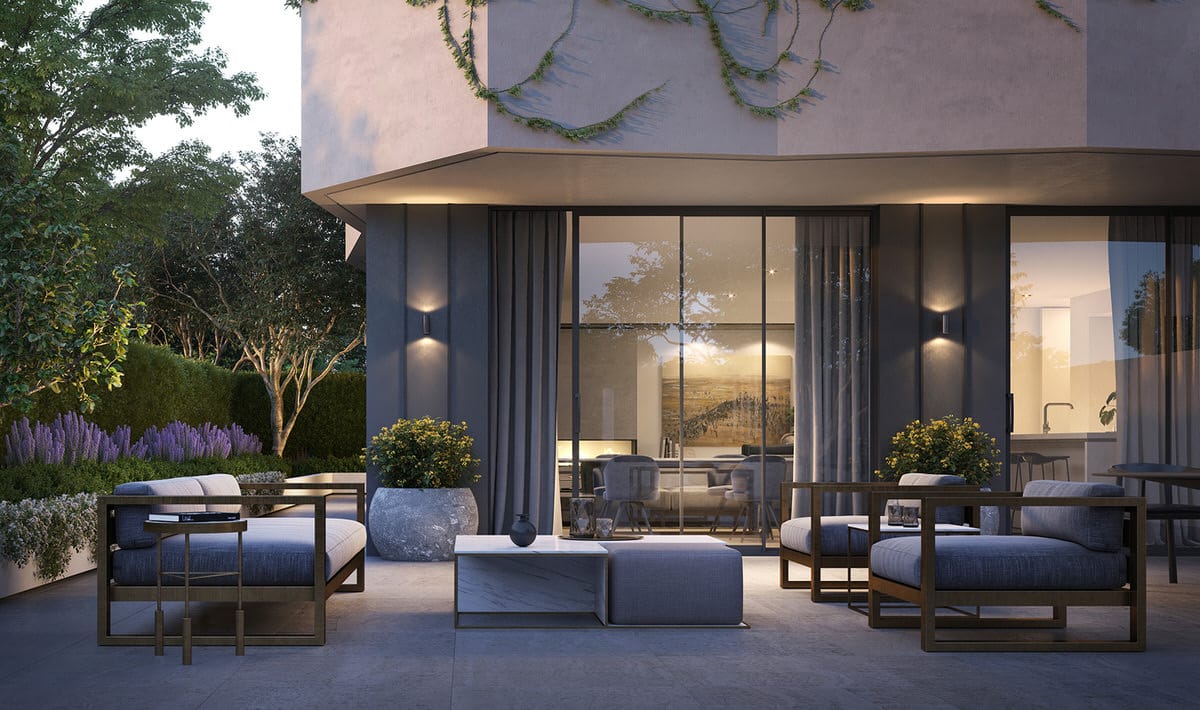
Welcome to your new home at Malvern and York, nestled in the heart of Melbourne’s leafy Glen Iris. Your new home, one of only 16 features natural stone, beautiful timbers and hand crafted finishes. The natural themed interiors present you with a neutral palette, the perfect canvas for you to add your own personalised style. The features within each Malvern and York residence have been designed to combine style and functionality, maximising the luxurious feel of your new residence, whilst the open-plan living brings you a sense of space and genuine warmth into your home.
Malvern and York has been designed to integrate seamlessly within the exceptional surroundings and character of Glen Iris. The natural feel of the street blends comfortably with the tactile exterior and shady recesses. The considered landscaping and extending balconies that wrap around the building are a generous feature to your home and will immerse you in the gentle character of Glen Iris. With gardens designed by the award winning practice of John Patrick and views which will never be interrupted, these exceptionally crafted residences are sure to lead the way in the further development of the area.
The natural theme continues inside your home with timber flooring running through the living and kitchen areas, finishing with bespoke joinery, luxurious fixtures and feature lighting to complete the look. Adding a sophisticated touch, your kitchen is fitted with high-end Miele appliances, complimented by expansive polished marble counter tops imported from Italy. Malvern and York offers a carefully selected colour palette with many customised options to choose from, allowing you to add your own signature style to your new home.
malvernandyork.com.au
REGISTER NOW FOR YOUR EXCLUSIVE PREVIEW
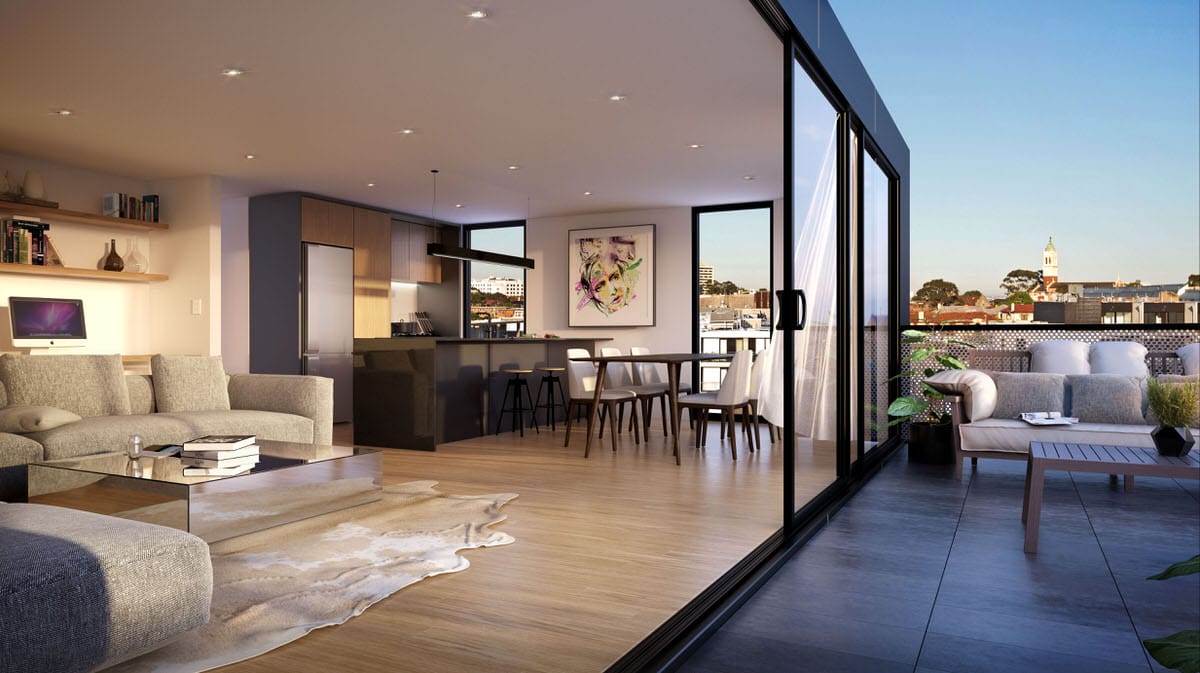
A collection of just 22 boutique apartments, set on Inkerman Street, just moments from the beach, that embrace the diversity, vibrancy and edge that makes St Kilda such a great place to live.
Chic, light-filled spaces combine with sleek finishes including timber, chrome, steel and stone. Add a monochrome palette and you have timeless interiors ready for your personal finishing touches.
From the European appliances to the contemporary/modern tapware and timber finishes, there’s a touch of quality that lifts the interiors above the ordinary. Inviting spaces that you’ll love to come home to.
INK. It’s a tranquil haven from the buzzing metropolis of St Kilda. With built-in wardrobes, clever storage areas and concealed laundry facilities to make life even easier.
stscape.com.au/project/inkstkilda
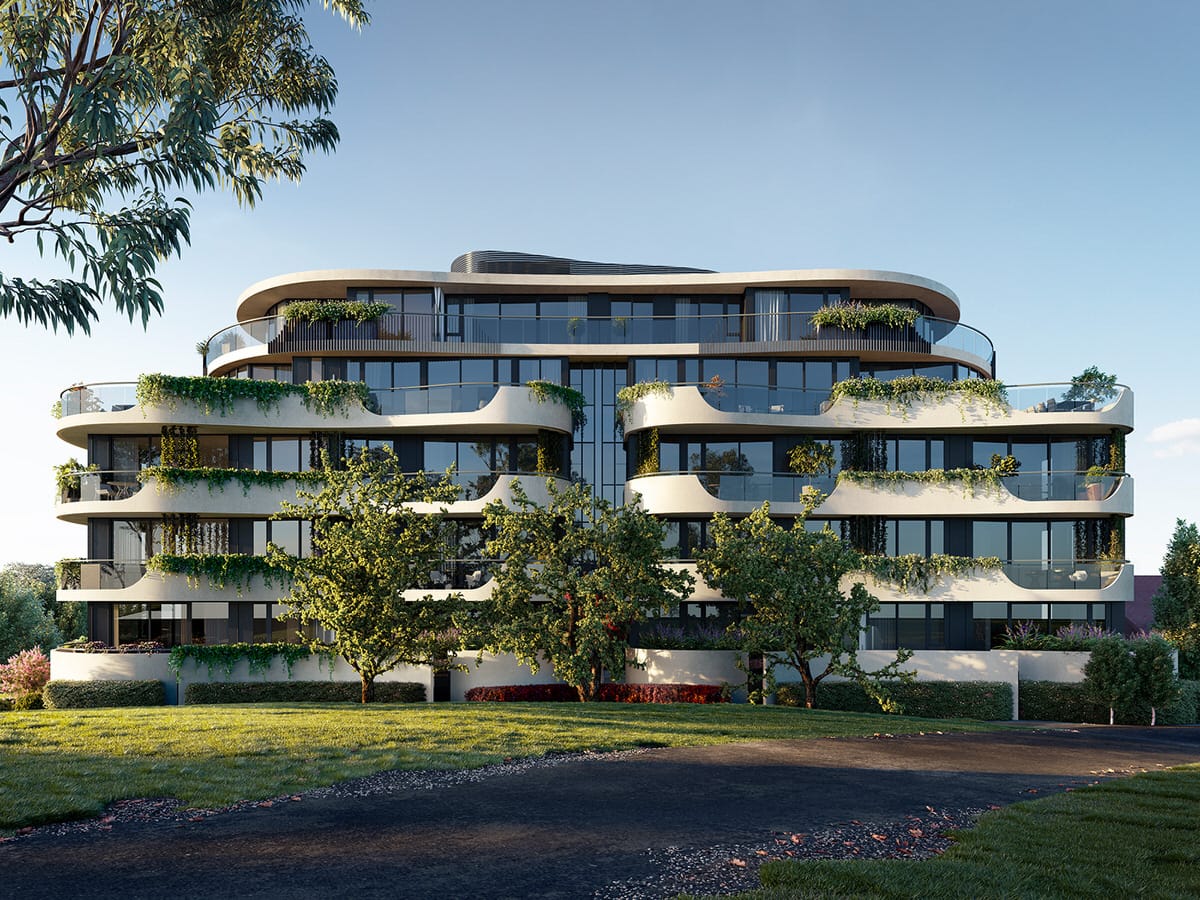
CONSTRUCTION IS UNDERWAY!
A boutique development of generously proportioned residences at the top of Darebin Street, Vive is set to be Heidelberg’s new showpiece.
Built on the peak of Heidelberg hill, one of Melbourne’s highest points, Vive’s uninterrupted views sweep across its undulating historic locale above Yarra River parklands, out to the east and the Dandenongs.
Each luxurious residence in Vive’s elite collection meticulously balances premium contemporary living, timeless materials and stunning outlooks in a soughtafter neighbourhood.
Contact us today to find out more!
www.viveheidelberg.com.au

3 or 4 bedroom townhouses. Designed by the Award-winning practice C.Kairouz Architects, these modern contemporary family residences offer a perfect start for all types of owner occupiers.
The essentials of modern living have been carefully considered to create characterful interior spaces for residents to call home. Quality materials and finishes have been chosen for their beauty and practicality, offering a setting where residents can invoke their own personal styling.
