
Located in the highly sought-after Parkside location, this luxury 3 bed 2 bath + Theatre home is sure to impress. Thoughtfully designed and meticulously detailed, this low maintenance residence offers a spacious open plan living area with luxury finishes throughout.
This properties blue chip location offers easy access to City Beach, Karrinyup Shopping Centre, Freeway entry, Stirling Train Station and Shops, Bars and Scarborough Beach. There are a variety of transport options giving you easy access to the CBD. This home is ideal for the investor, downsizer or first home buyer looking for a beautifully presented low maintenance home.
Due for completion 2024

This well designed boutique group of only 5 luxury street front, double storey homes offer you the ideal lock and leave lifestyle at the perfect price. Individually curated and designed by Peter Fryer and brought to life by Ian Collins Homes, these architecturally imagined street front homes are a unique opportunity to secure a lifestyle of luxury and sophistication in the sought after precinct of Nedlands.
Positioned on the Western side of Hampden Road these luxury town homes stunning are located a short walk from the energetic café strip, Hollywood and SCG Hospital’s, UWA and Kings Park. Incredible public transport abounds in this vibrant hospital and university precinct. Sip your fresh coffee on the strip in the morning, a long walk through Kings park in the afternoon and then twilight cinemas at Sommerville!
Due for completion 2024

Rosella, where beauty speaks for itself.
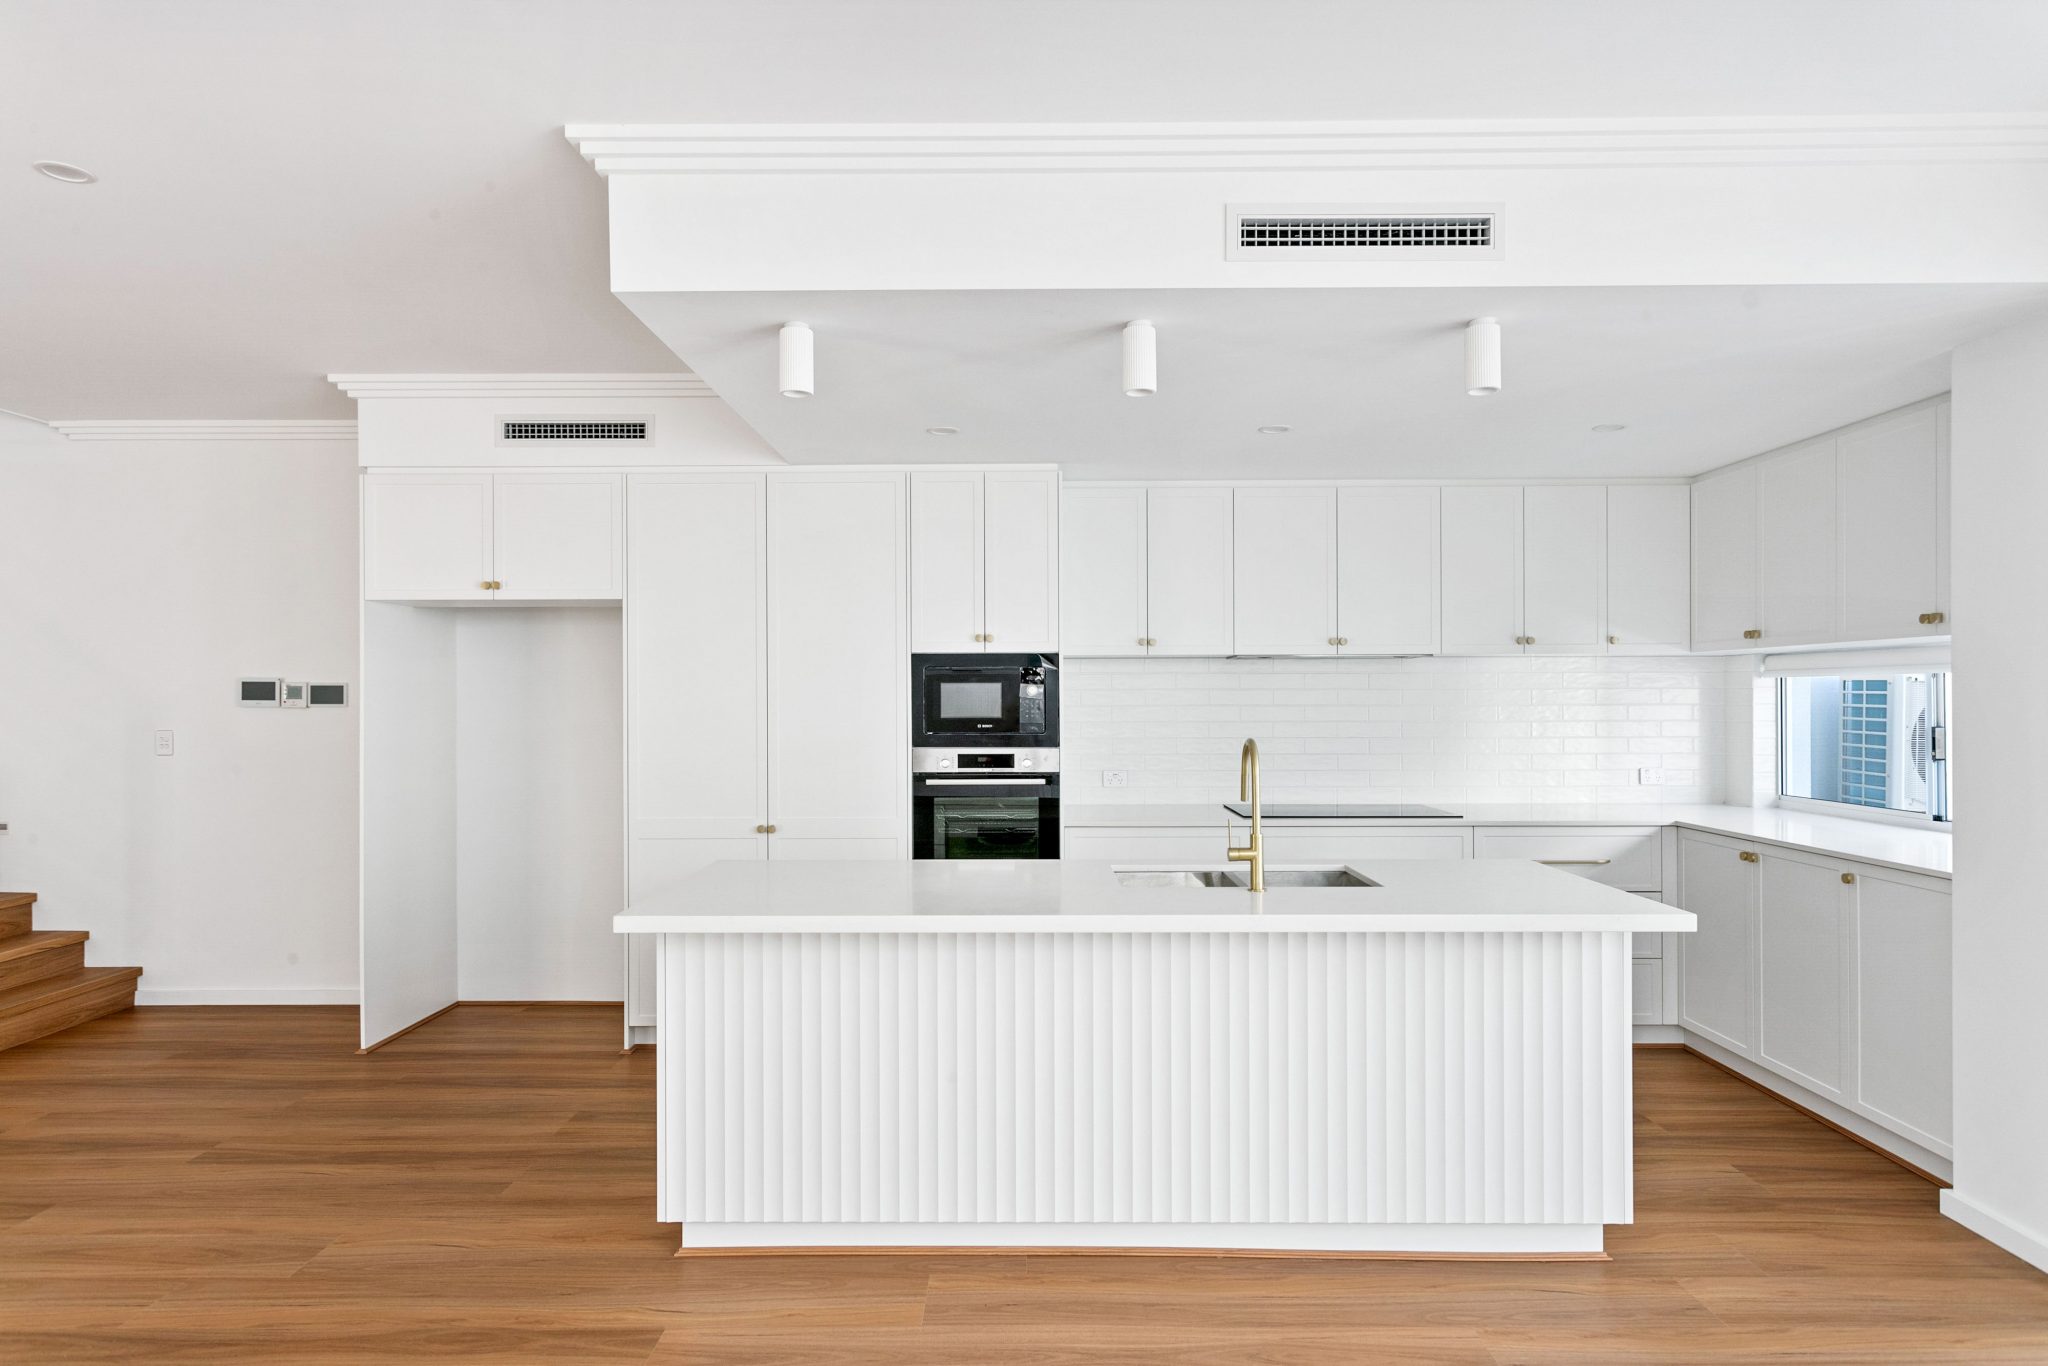
Individually curated and designed and brought to life by DTH Construction, these architecturally imagined homes are a unique opportunity to secure a lifestyle of luxury and sophistication in the sought after elevated cafe strip precinct of Scarborough.
Group of 3 luxury homes.
SOLD

A limited opportunity to share in a completely unique experience.
SOI
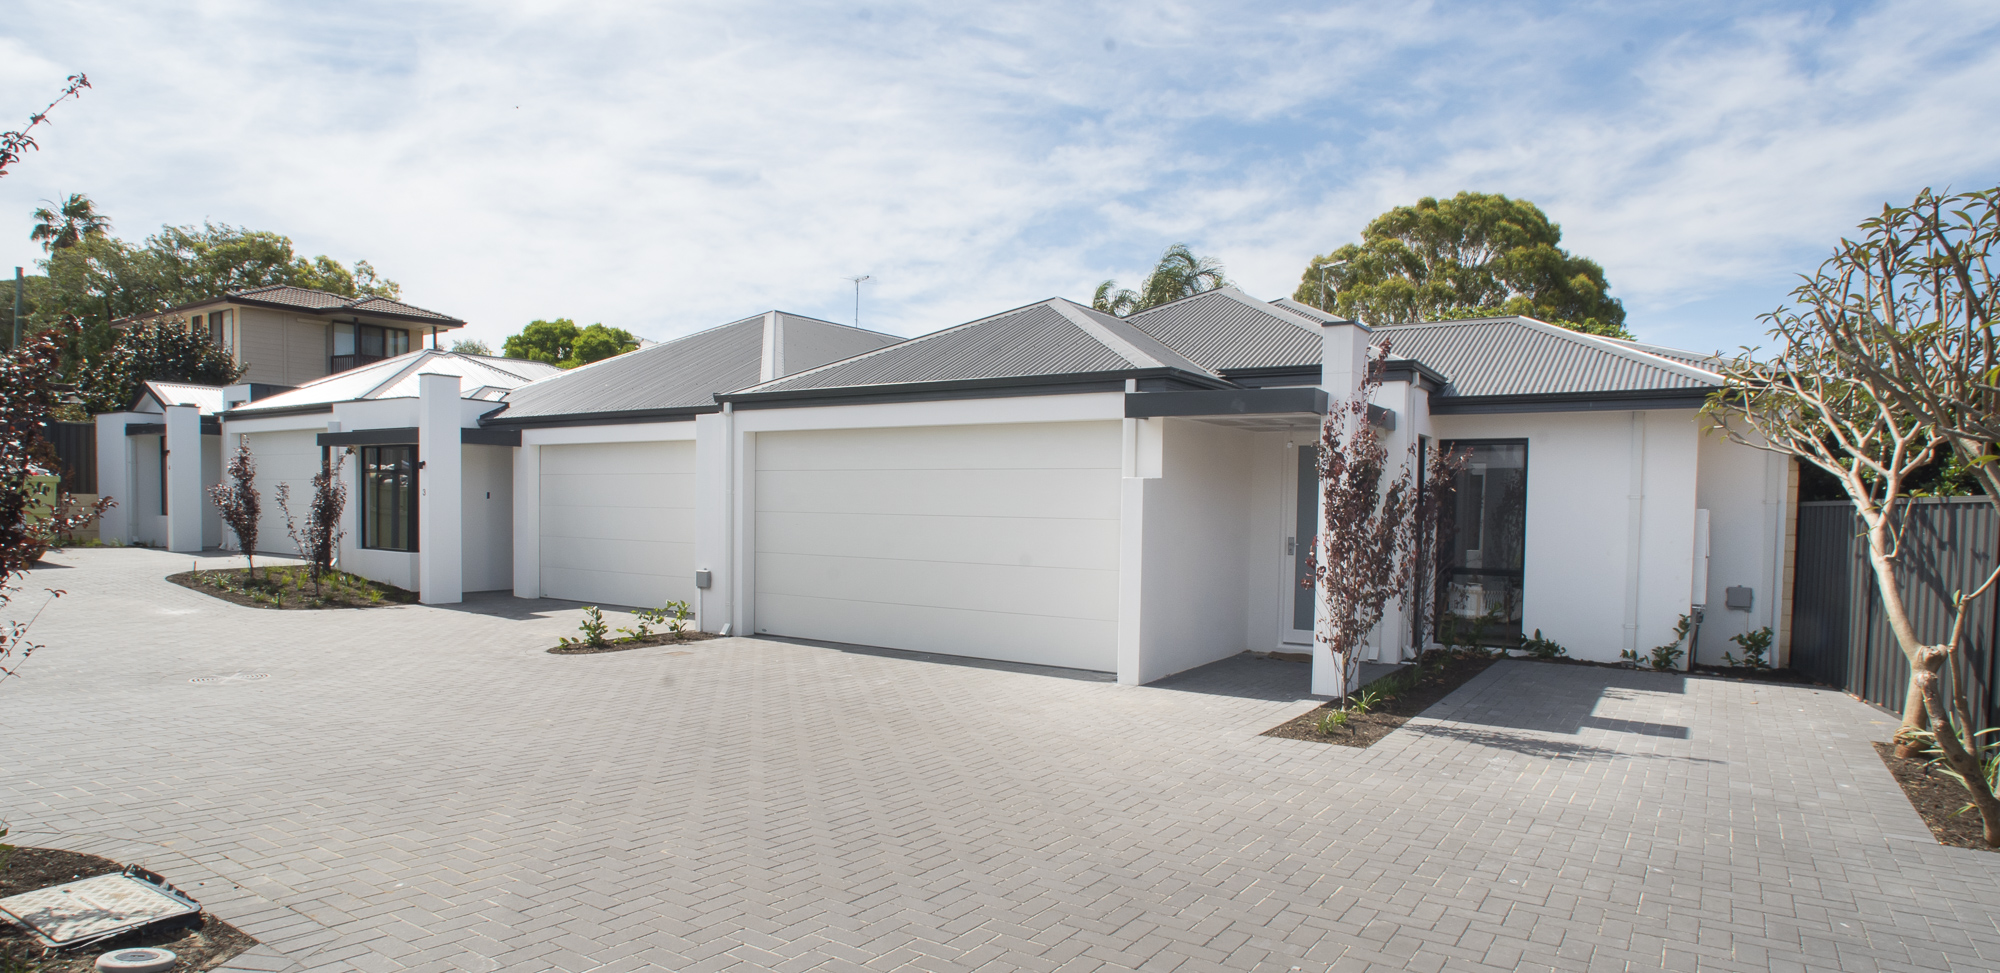
Boasting high quality finishes and features, 21 Brown Way offers a modern living lifestyle accompanied by an outstanding location.
Conveniently positioned, only a short walk to the greenery of Lake Gwelup and in close proximity to the pristine Trigg beach, Karrinyup shopping centre, public transport and prestigious local schools.
Entertain family and friends in effortless fashion with expansive alfresco courtyards that flow seamlessly into interior living spaces. Brownway represents lock and leave living at its finest.
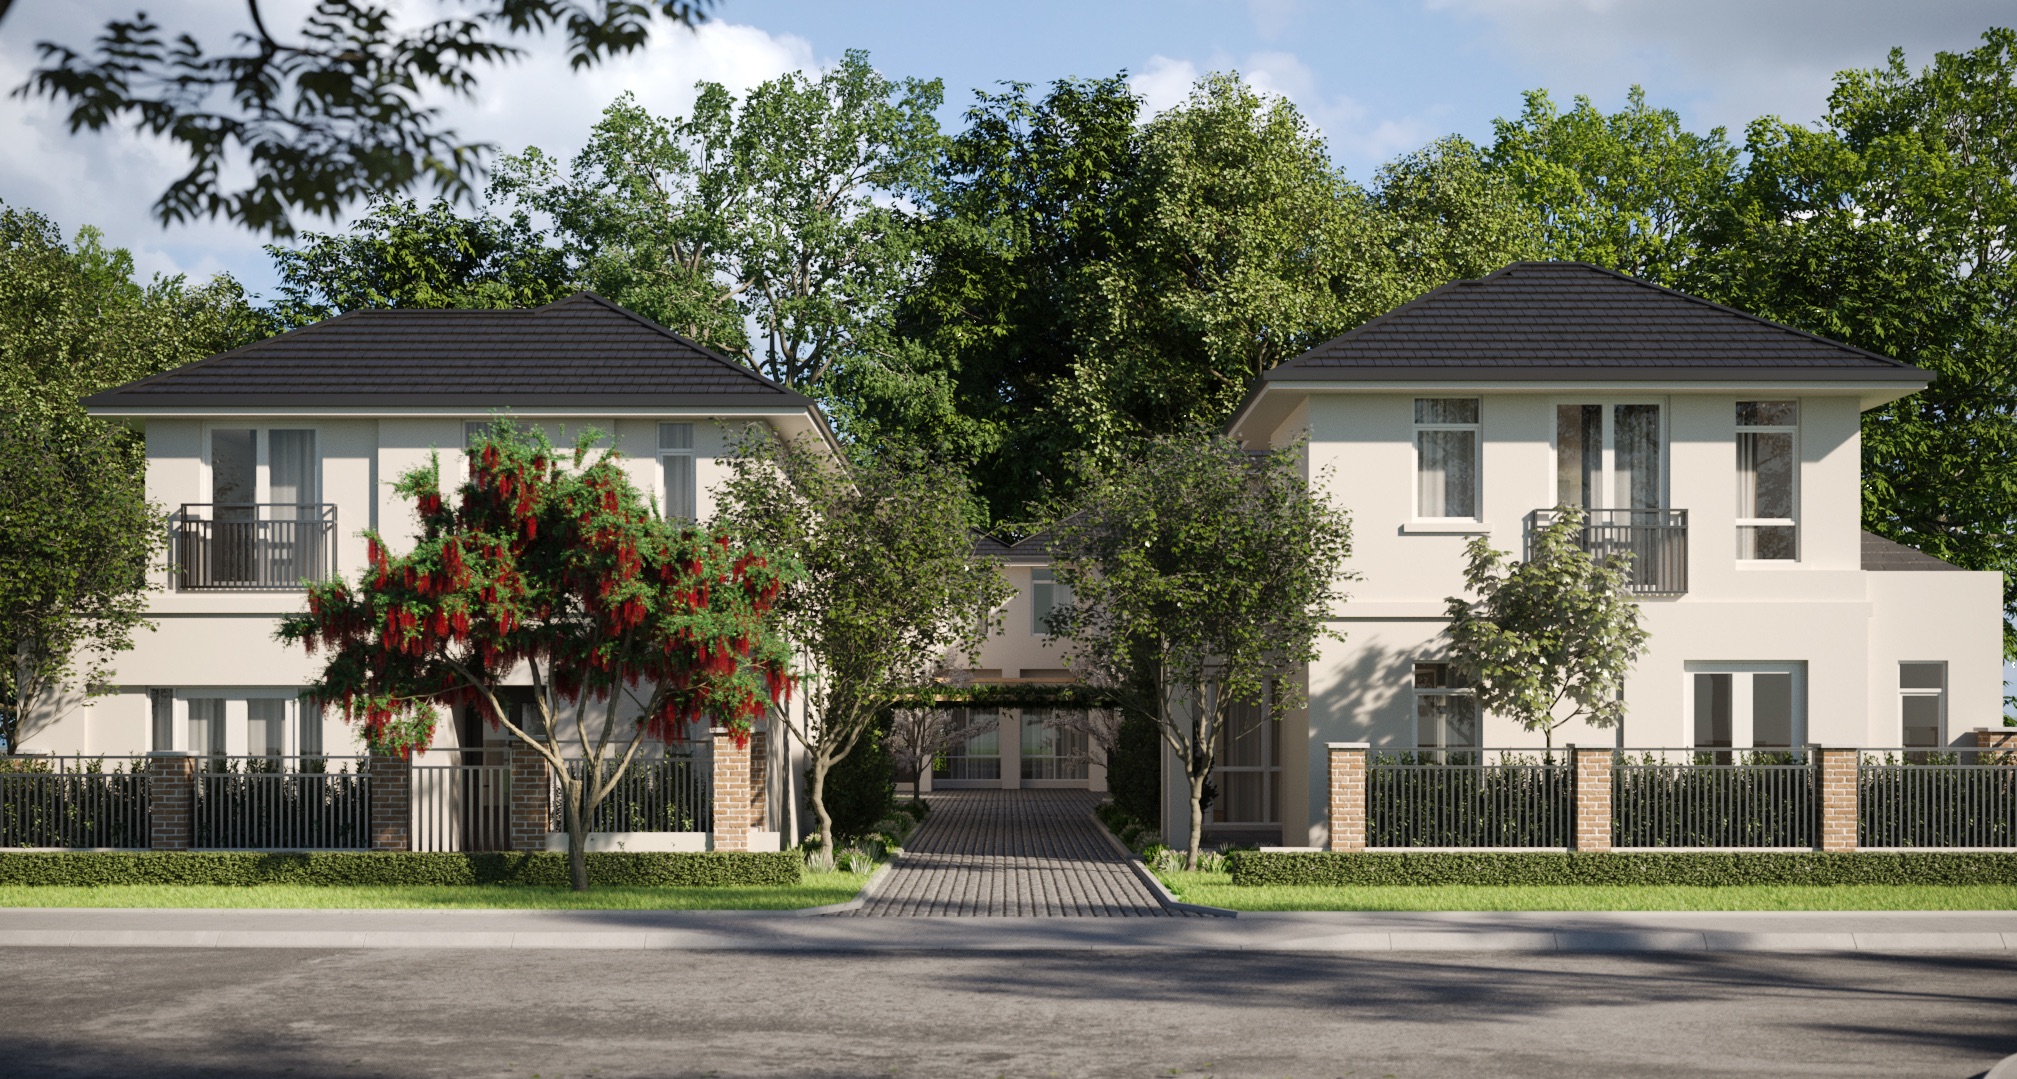
In a boutique group of only 4, this French Provincial style townhome sits in the heart of WA’s leafy Dalkeith. Conveniently located across from Genesta Park, Genesta has been designed to integrate seamlessly within the exceptional surroundings and character of Dalkeith. Enjoy the natural feel of the street which blends comfortably with the tactile exterior and shady recesses. With gardens designed by the award-winning practice of Tim Davies Landscaping, the exceptionally crafted residence is sure to lead the way in the further development of the area.
The features within Genesta residence has been designed to combine style and functionality, maximising the luxurious feel of your new home, whilst the open-plan living brings you a sense of space and genuine warmth into your home. The natural themed interiors present you with a neutral palette, the perfect canvas for you to add your own personalised style.
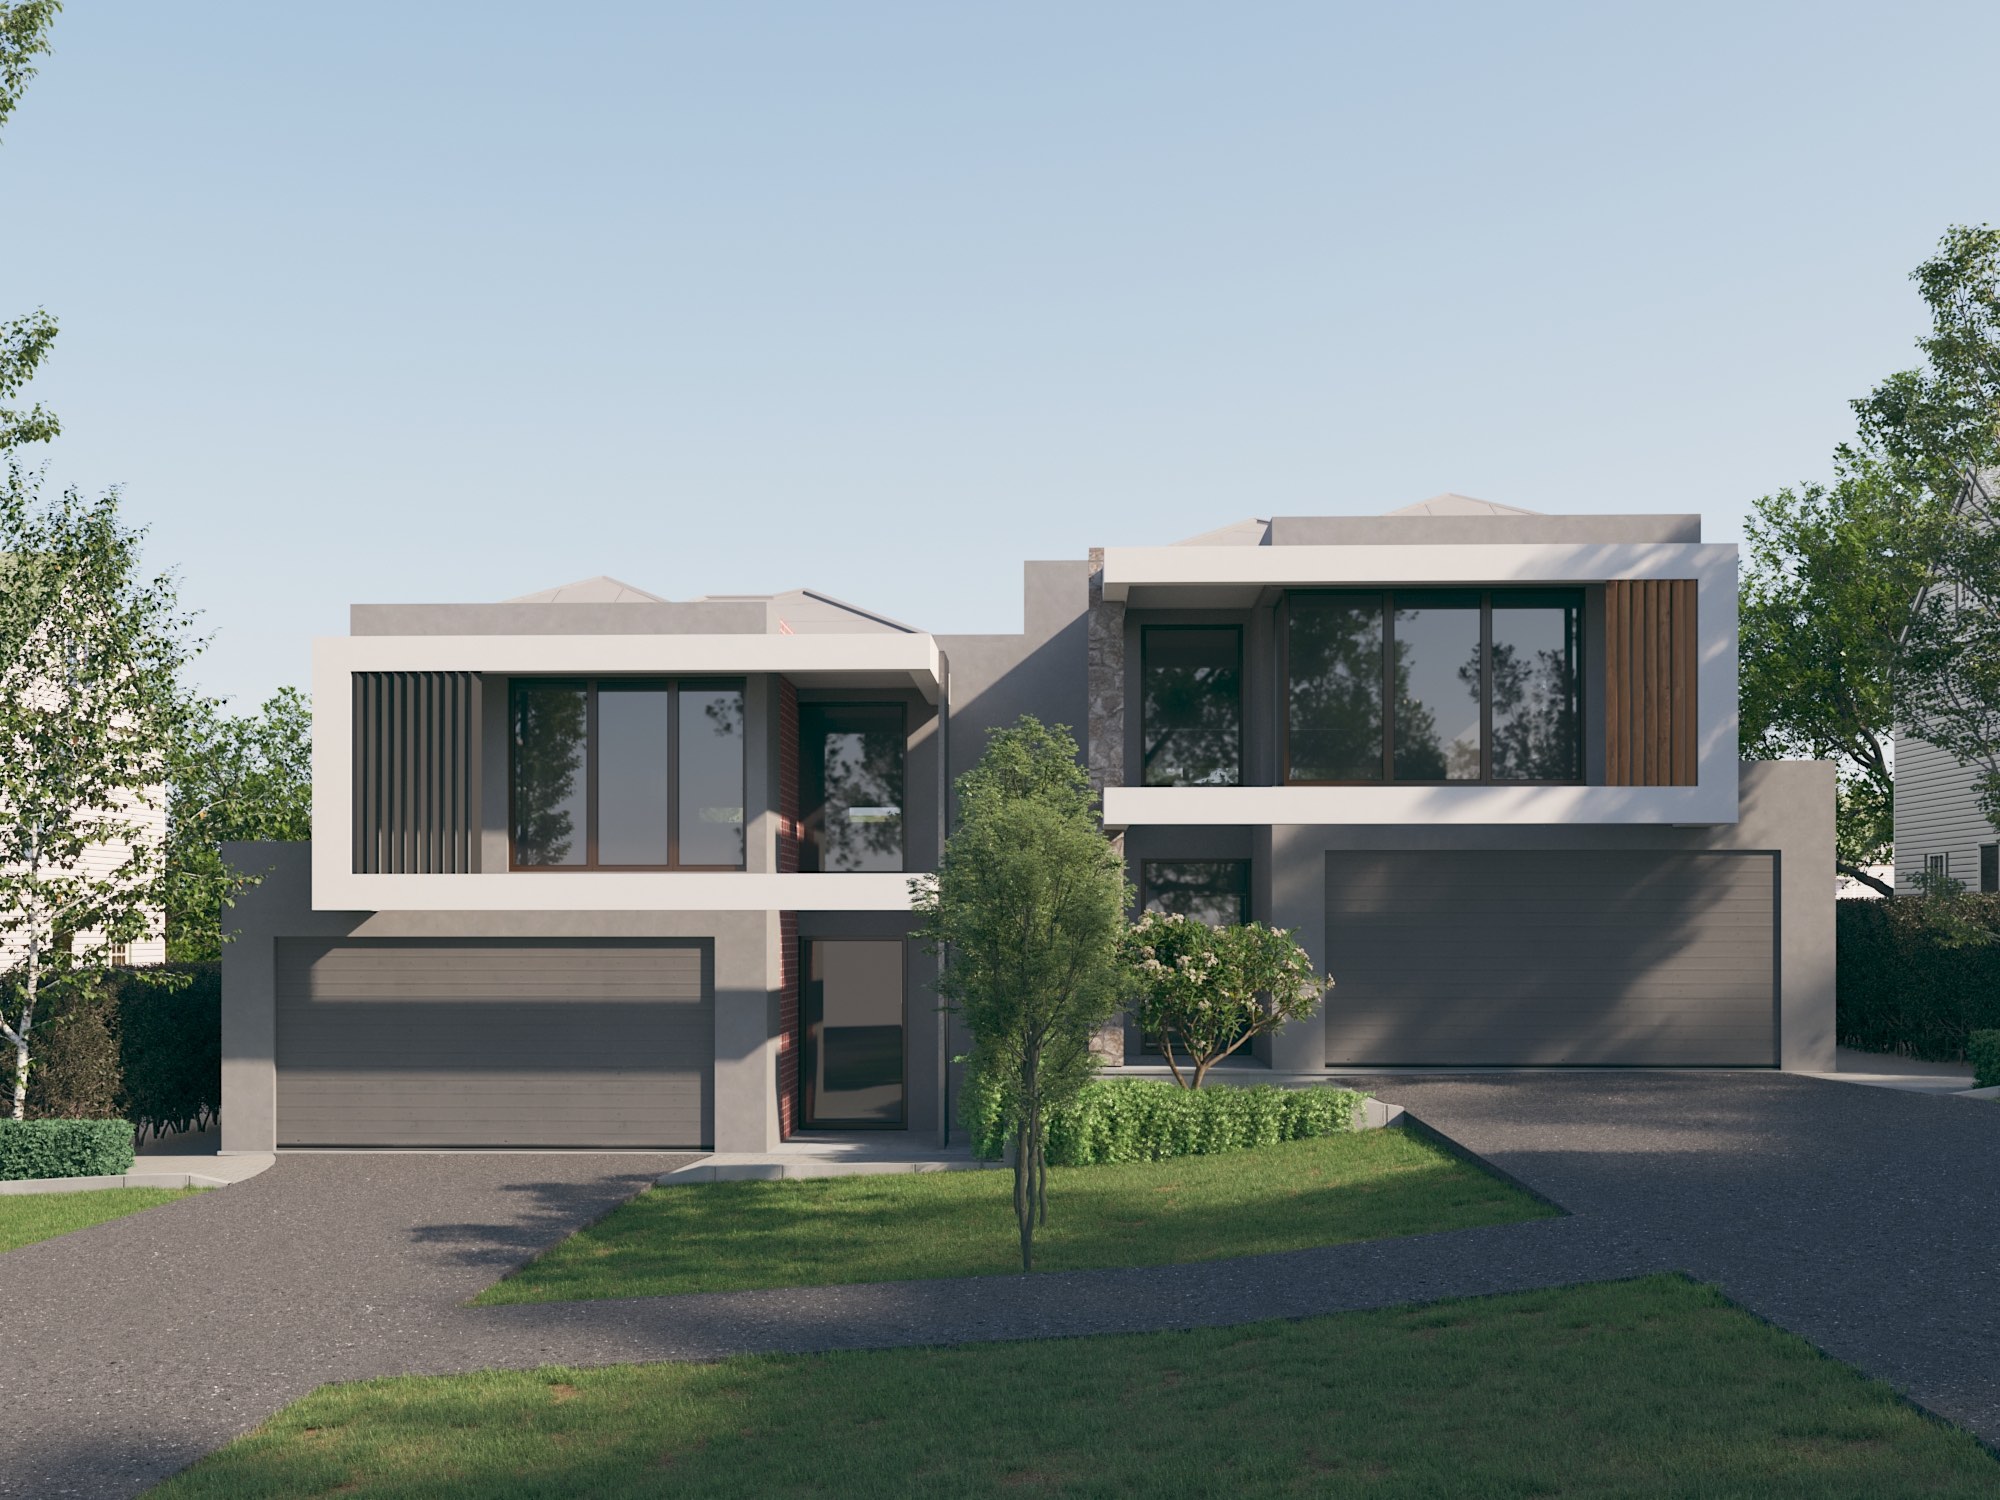
Spread across two levels, facilitating wonderful separation between living zones, the spacious contemporary open plan living with modern kitchen, dining and lounge effortlessly adjoins the outdoors with the undercover alfresco and easy-care gardens, all perfectly designed to entertain in style.
SOLD

Welcome to Threadneedle.
The familiarity of home, framed by nature.
Introducing a rare opportunity to enjoy a residence of thoughtful design, lush greenery and a timeless Balwyn address.
Limited to only 17 residences and surrounded by extensive gardens, every element has been considered to create a place of traditional comfort.
With generous interior spaces, residences will have a feeling of a traditional home over a more urban style of apartment.
Each floorplan is thoughtfully considered and bespoke in terms of the way they respond to natural light, views and outdoor spaces.
Threadneedle is a highly walkable location, with parks, shops and public transport all close to home. The tram line along Whitehorse Road extends from Box Hill in one direction, and to the city via Richmond and East Melbourne. By car, it’s only a few minutes’ drive to the Eastern Freeway for direct access to the CBD, with major shopping centres from Camberwell to Doncaster also nearby.
https://threadneedle.com.au/
SOI
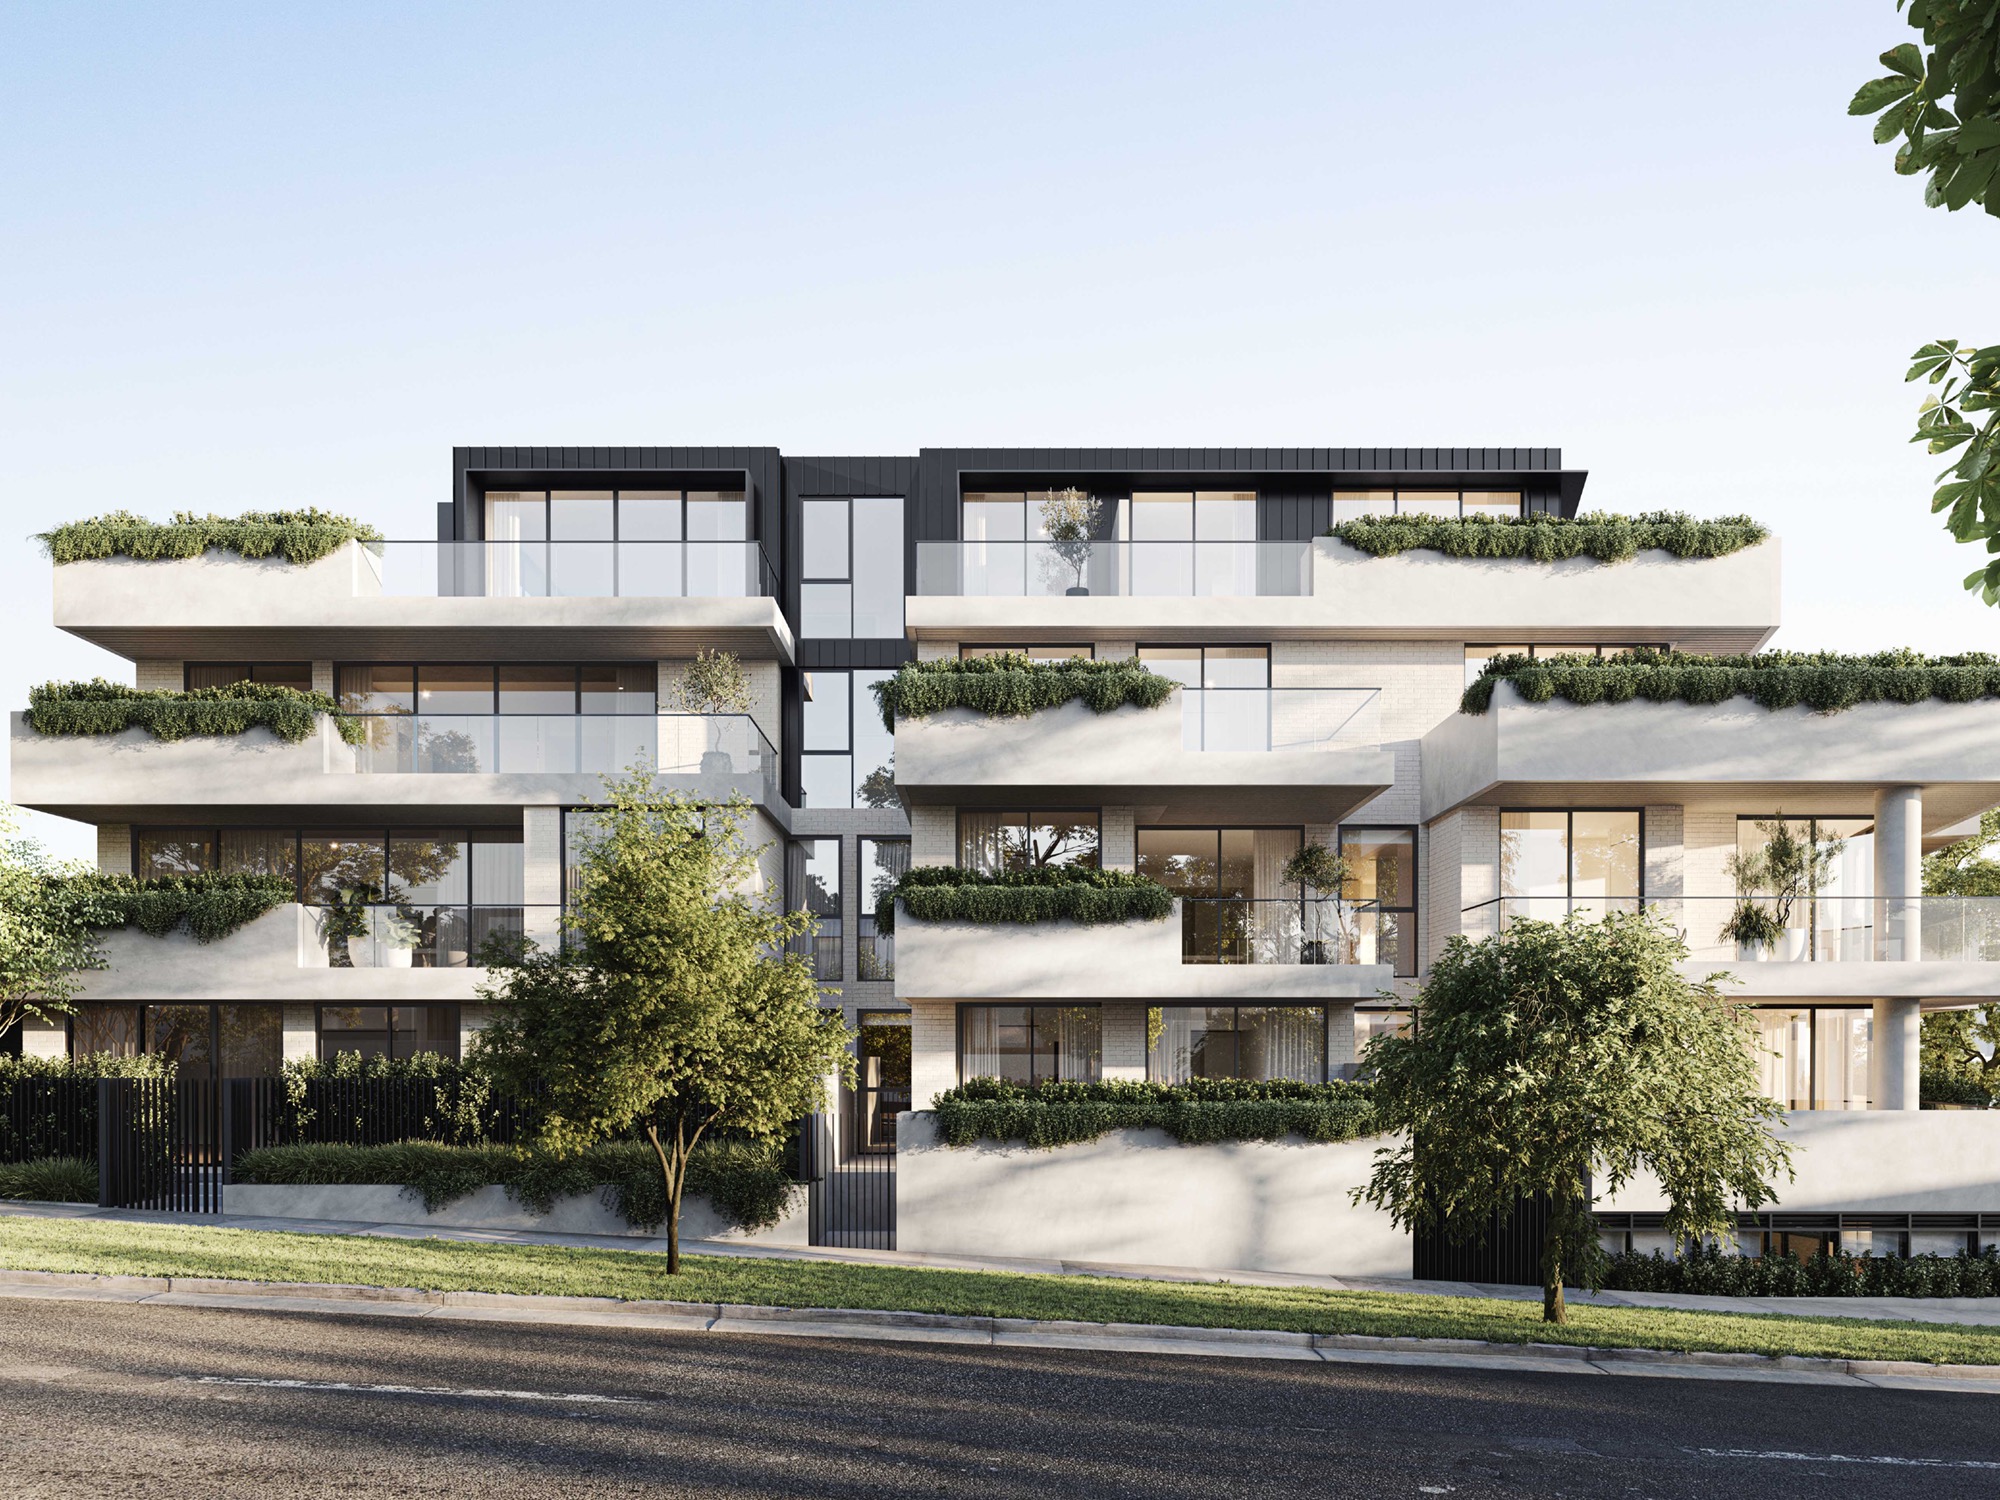
Your chance to live in Ivanhoe’s treasured enclave. Exquisitely finished homes with a refined sense of connection between indoor and outdoor living spaces making the most of Rose St. Quarter’s leafy suburbs.
Beautifully crafted residences in the most sought-after pocket of Ivanhoe. Designed by award winning architects Ewert Leaf. Experience true luxury living with a classic feel, stylishly expressed through a highly refined palette of soft colour tones, natural materials and clean, confident lines.
https://rosestquarter.com.au/
SOI
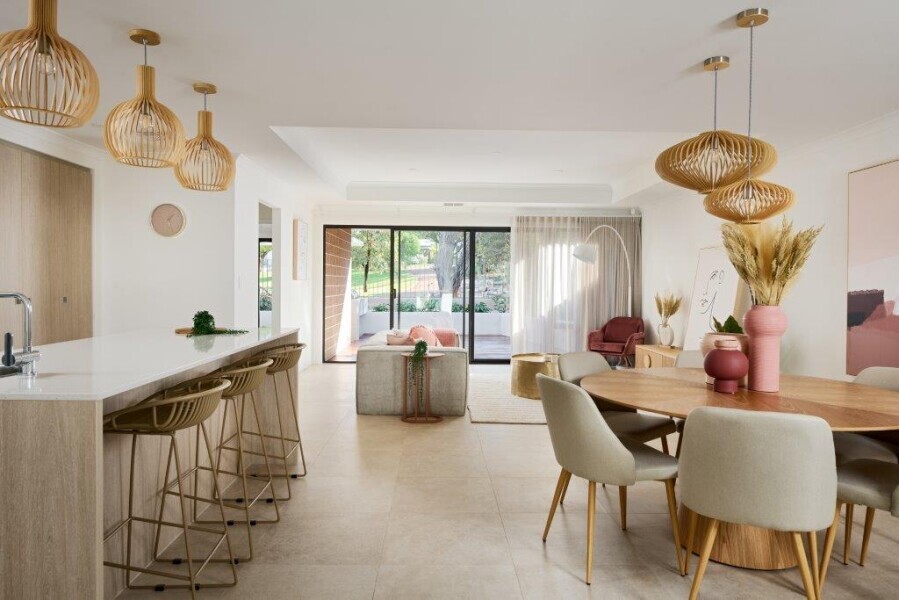
Features include:
– 3 bedrooms with BIRs (Optional 4th bedroom upgrade)
– Optional theatre room upgrade
– 2 bathrooms
– NO strata fees. individual lots
– Open plan living areas
– STONE bench top with your choice of colours
– Breakfast bar
– High ceilings upgrade optional
– Lock up secure double garage
– Reverse cycle air-conditioning
– Deluxe master bedroom with en-suite
– Brick paved courtyard
– Stainless steel appliances
– Quality fittings & fixtures
– Gas hot water system
– $10,000 FHOG applicable
– Modern elevation with colour bond roof
– Quality window treatments throughout
– Choice of tiles, colours and paint
– 5% Potential Rental return
– STAMP DUTY ONLY ON LAND CONTENT
– TURN KEY everything done
– Images are used for illustrative purposes only and just represent a sample finish
Be quick to secure this wonderful opportunity in Scarborough!
Call Jorden Peirce on 0416 300 431 to view the display showroom today!
* Please note this is a house and land package. All images in this listing are the premium finish. The Build specifications under the house and land package are for a standard finish which can be upgraded to premium for an extra cost. The images do not represent exact room sizes. Final room sizes and finishes may vary in accordance with the building contract and addenda.
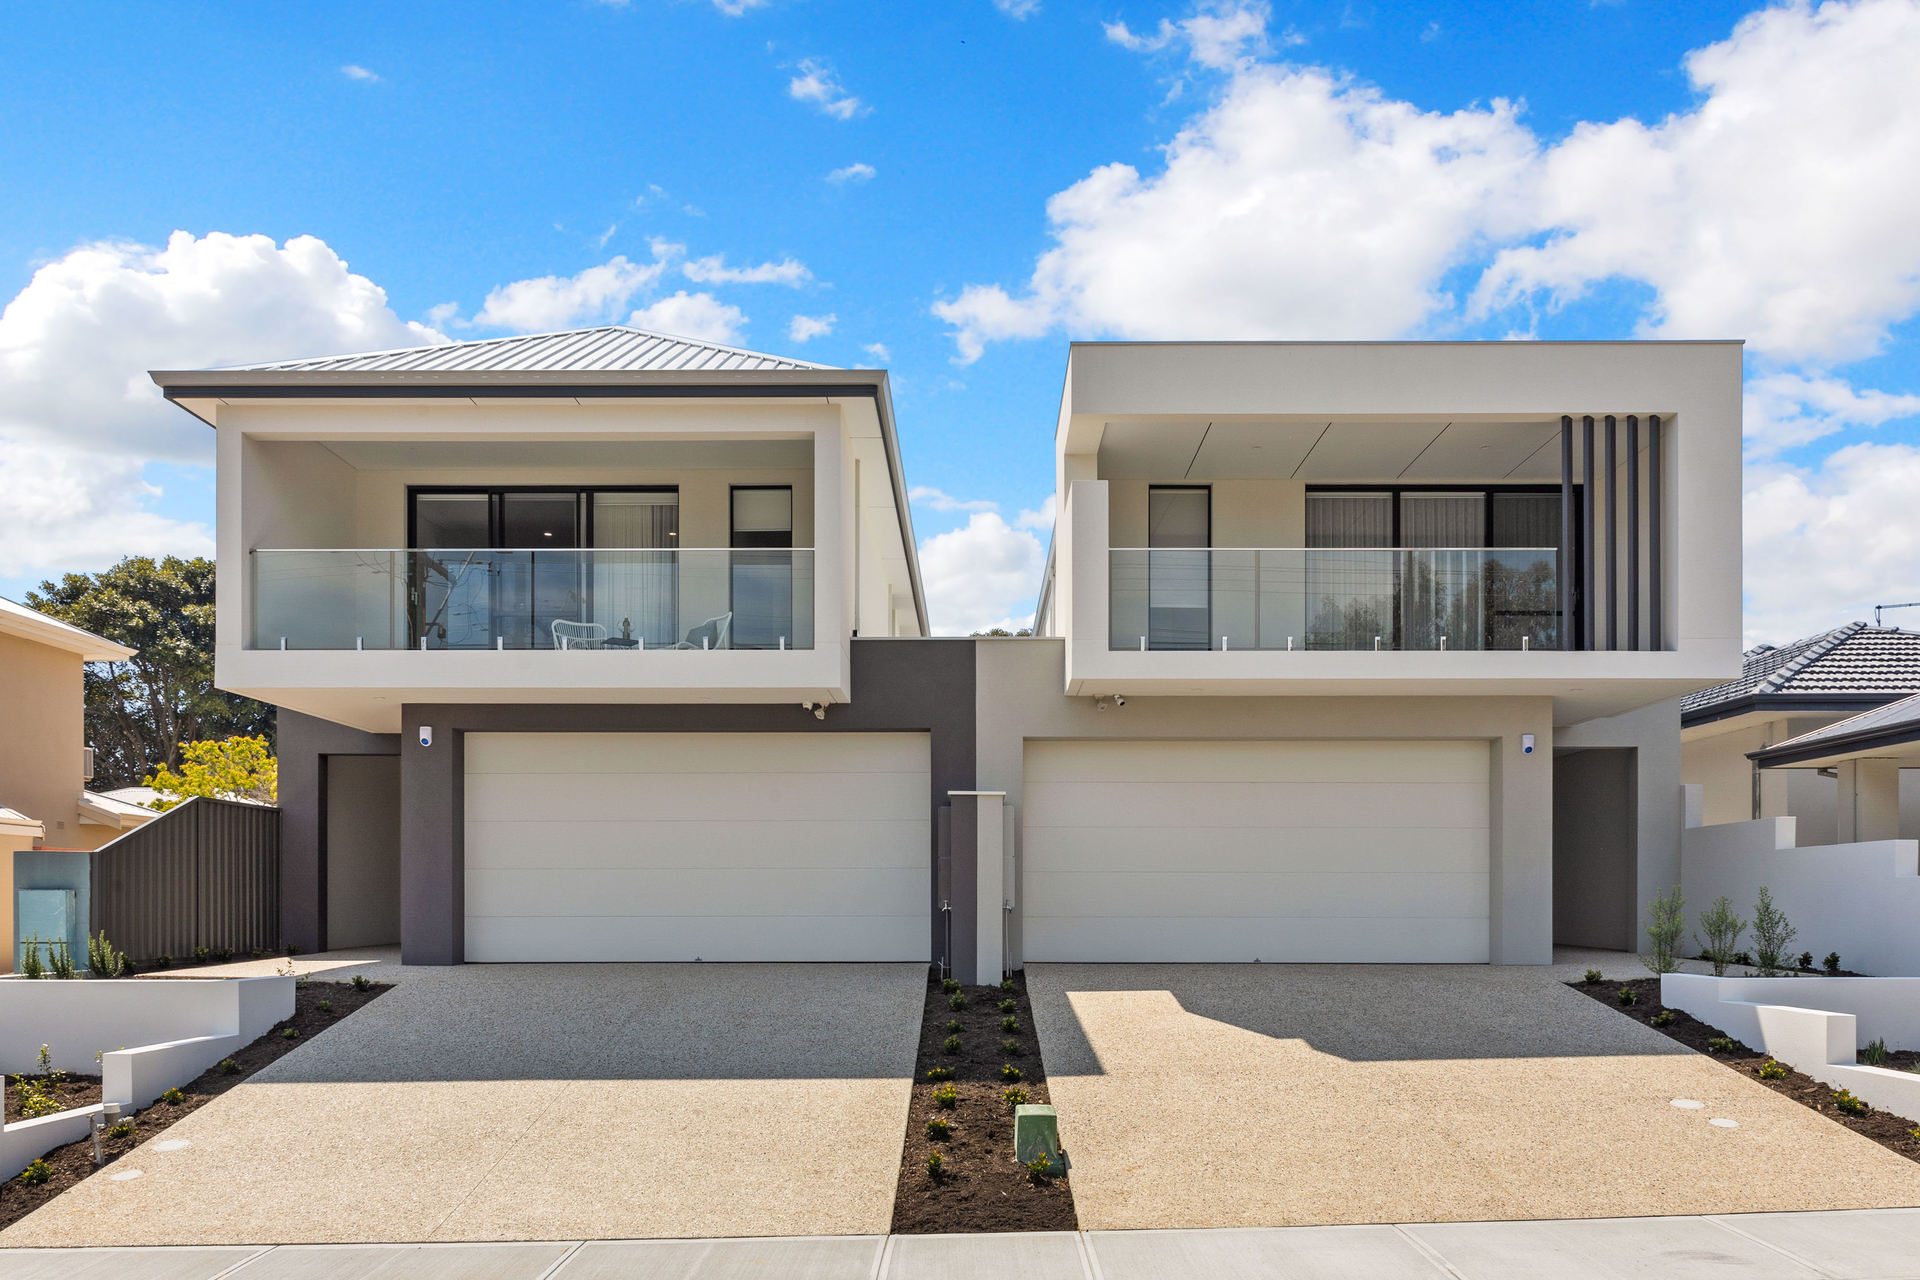
As you step inside the lobby entrance, you are welcomed by a timeless collection of modern touches and luxurious finishes throughout; with oversized tiles and high ceilings that elegantly frame the interior spaces. The design provides a superior indoor-outdoor connection as the spacious open-plan living, kitchen and dining area effortlessly extends onto the undercover alfresco with North Facing family-friendly garden designed to enjoy all year round.
FEATURES
4 Double Bedrooms
3.5 bathrooms
Theatre Room
3rd living/sitting room
NORTH facing large reticulated back yard
442sqm GREEN TITLE
Smart wiring throughout with internet points
Plenty of storage
40mm stone benchtops in kitchen
4th guest bedroom downstairs with ensuite
Large balcony with beautiful bushland views
32C ceiling with shadow line ceilings and feature bulkheads
Glass balustrading on staircase and balcony
Reticulated landscaped gardens
100% wool carpets
Feature ambient lights in kitchen drop ceiling and kitchen cabinets
Full Height tiling in bathrooms, laundry and toilet.
Electrolux dishwasher
Electrolux 900mm induction cooktop
Electrolux oven
High skirting boards
Gas Hot Water system
Freestanding bath tub
6 star energy rating
Texture coated render
Feature lighting and LED downlights
Ducted reverse cycle air-conditioning
Large tiling throughout
Feature curved grand entrance lobby wall
2 car garage with gloss showroom floors
Full height tiling in bathrooms
Butlers bar
Laundry chute from upper levels
20mm stone benchtops to laundry and bathrooms
Glass balustrading
Exposed aggregate driveways and walkways
Large spacious master bedroom with balcony overlooking bush land
Built by quality, custom and luxury builder – “DTH Construction”
LOCATION FEATURES
Close to Scarborough Beach
Close to Hale School and Churchlands SHS
Close to popular cafes & restaurants
Close to a large option of quality primary schools
Close to public transport
